Rented Out
Giedros g., Antakalnis
Price
3 500 Eur
Area
544.00 m²
Land area
10.6 a.
Year Built
2012
Rooms
5
Bathrooms
3
Number of floors
2


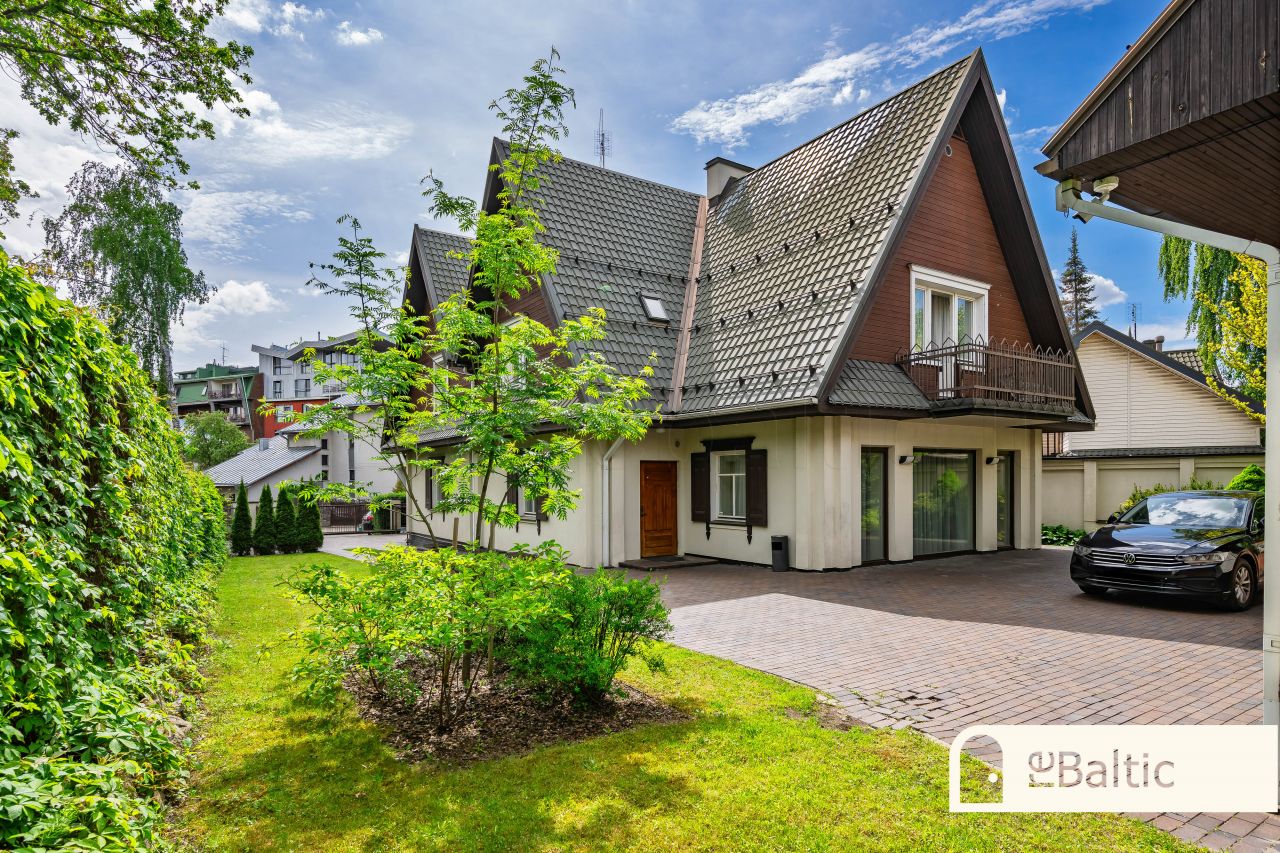
Spacious house in Antakalnis with a sauna, winter garden and large garage
Main features:
- First floor – a spacious living room with kitchen and dining area. High ceilings with aged wood beams. Fireplace.
- Separate kitchen zone. Granite countertops, an island with a bar counter and wine racks, windows overlooking the trees.
- Study.
- Relaxation area – a winter garden with an internal rock garden and panoramic glazing, with direct access to the terrace.
- The first floor also has a bedroom with an en-suite bathroom, a sauna and a laundry room.
- Second floor – two bedrooms with walk-in wardrobes and en-suite bathrooms.
- The bathrooms are finished in natural stone tiles; the main one features a corner whirlpool bath.
- A large paved terrace with a brick outdoor oven.
- Basement level – a spacious garage for several cars, a utility room and recreation rooms.
- Wood-clad façade, a terraced plot with stone retaining walls, mature trees and decorative plantings.
Giedros Street – a quiet private residential area surrounded by pines, close to the city centre.
Location

Ignas Vaitkunskas
Premium Property Agent, Managing Partner