Abromiškių g., Aukštieji Paneriai
Цена
375 000 Eur
Площадь
139.37 m²
Площадь участка
10.7 a.
Год постройки
2018
Комнаты
4
Ванная
2
Количество этажей
1


Single-storey home with a conservatory, sauna and landscaped garden
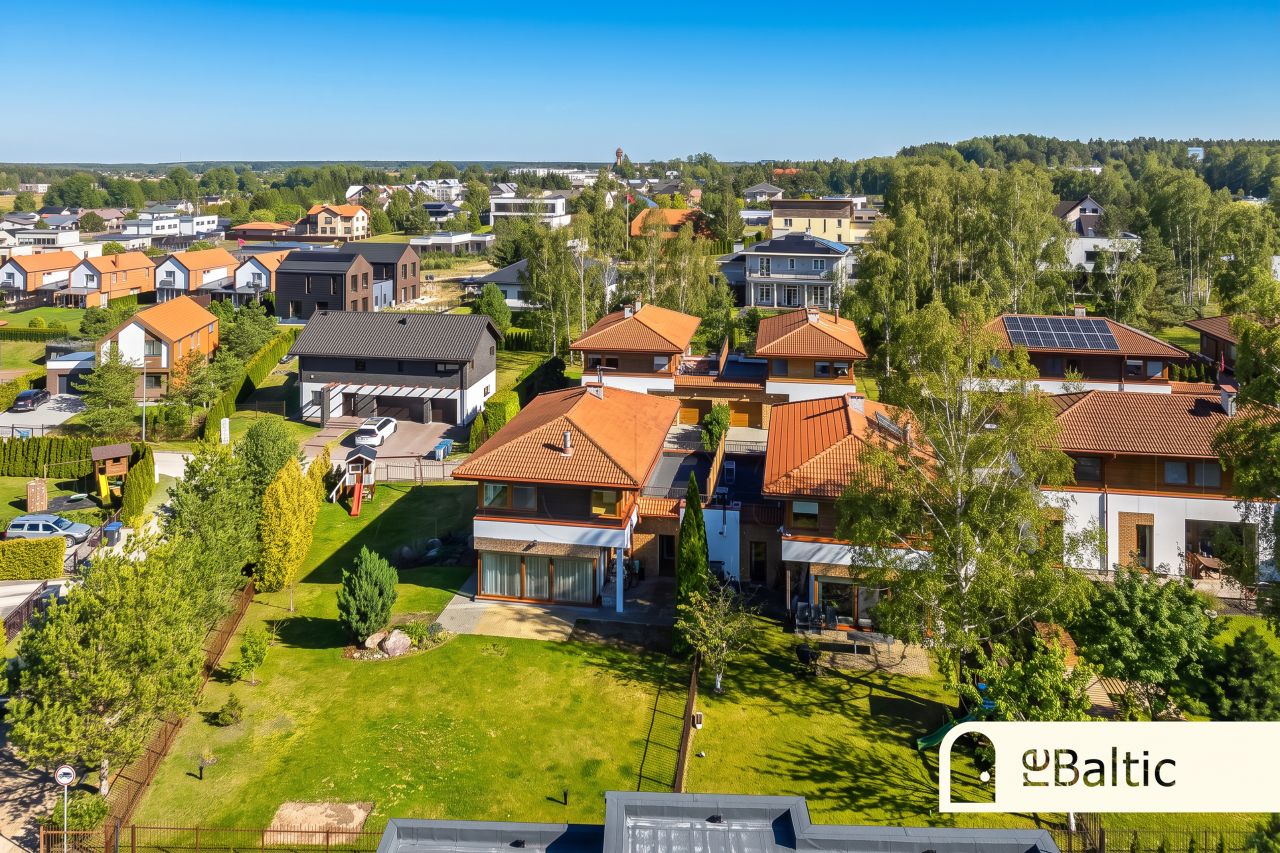
A practical layout is complemented by welcoming spaces for relaxation. Three bedrooms, a spacious living room with an open-plan kitchen, a conservatory and a garden with mature planting provide ample room for both everyday family life and entertaining friends. Vilnius city centre is approximately 20–25 minutes away by car, depending on traffic.
The spacious living room and open-plan kitchen are designed for comfortable everyday living and spending time together. A fireplace brings warmth to the space, while a ceiling-integrated sound system adds to the atmosphere. A built-in coffee machine in the kitchen offers everyday convenience for those who appreciate good coffee.
Three bedrooms provide space for family members, while a generous walk-in wardrobe, utility room and garage help keep the home organised. The house also features a bathtub, shower and sauna.
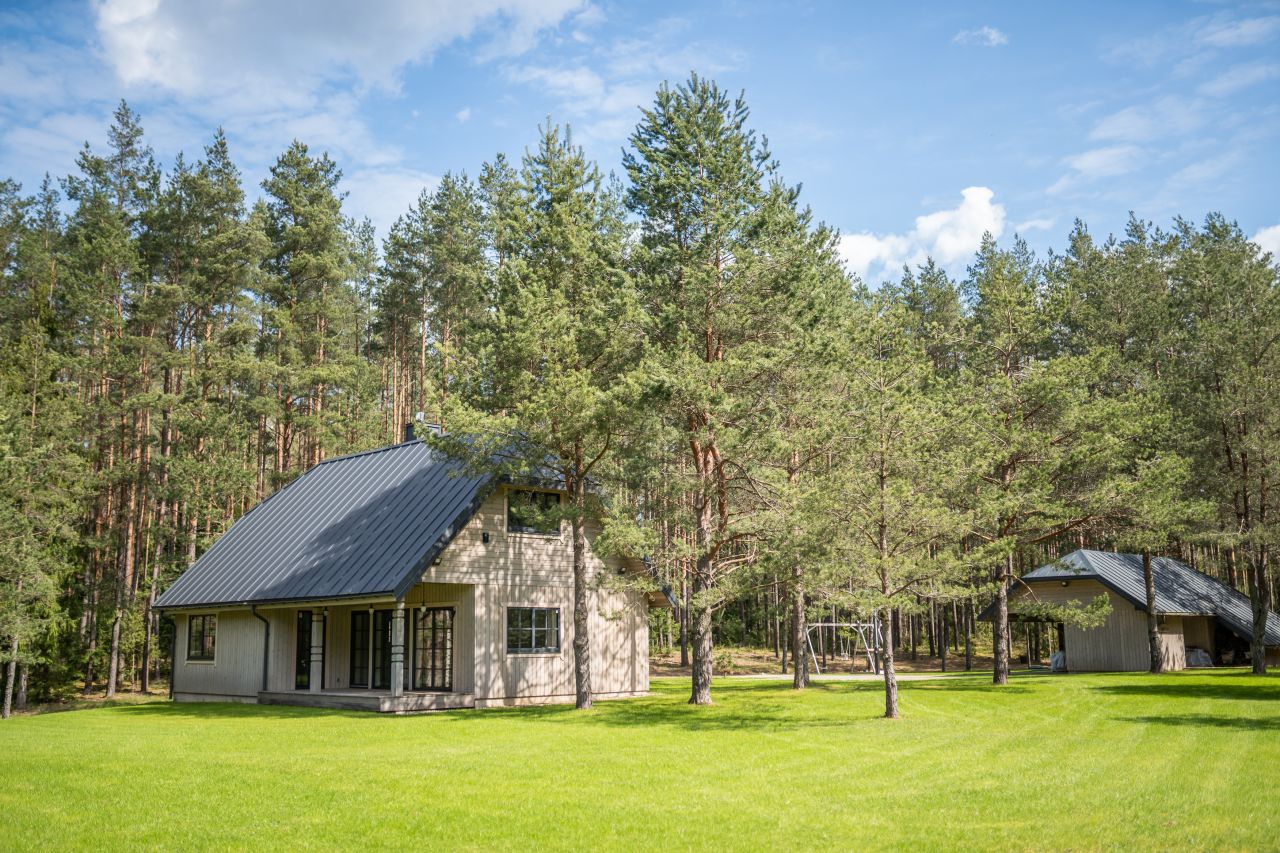
The conservatory offers a closer connection to the garden, while the spacious, inviting terrace is ideal for breakfast outdoors or long summer evenings. The landscaped garden features mature planting and children’s play areas. The property is fenced.
- 7 kW solar PV system.
- Gas heating.
- Heat recovery ventilation system and air conditioning.
- Private water supply and on-site wastewater system.
- Quality construction with a clinker brick façade.
- Garage, utility room and spacious walk-in wardrobe.
The house is reached via a paved access road, and pleasant neighbours contribute to the welcoming residential setting. This home will appeal to those seeking a private garden, the convenience of single-storey living and space to enjoy time together.
We invite you to arrange a viewing and experience the home in person.
Местоположение

Nerijus Lisauskas
Брокер элитной недвижимости