Grikienių g., Tarandė
Цена
795 000 Eur
Площадь
284.00 m²
Площадь участка
15.0 a.
Год постройки
2024
Комнаты
6
Ванная
2
Количество этажей
1
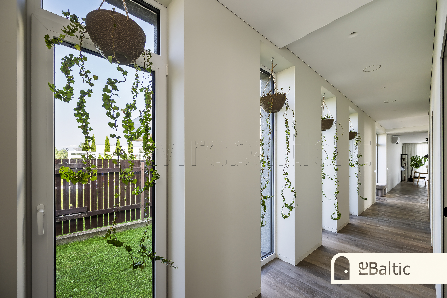
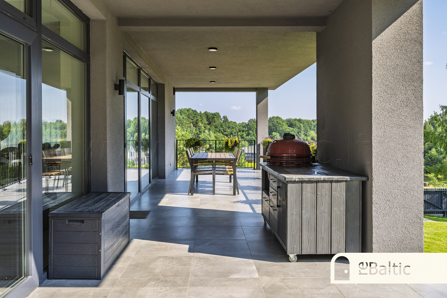
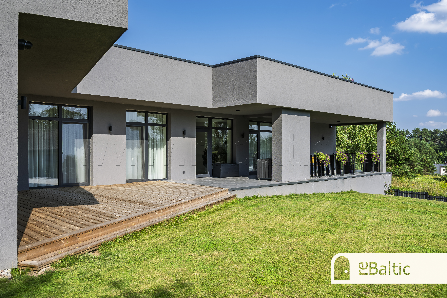
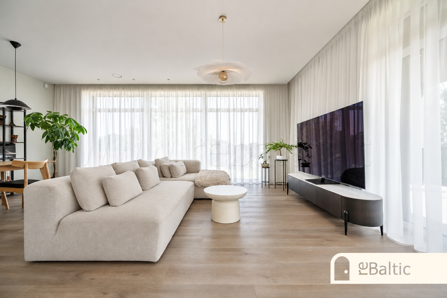
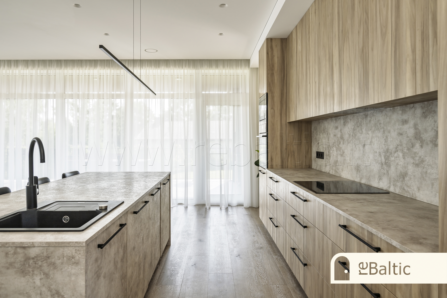
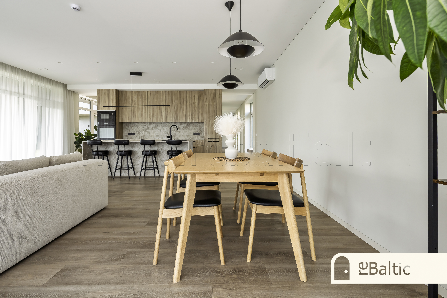
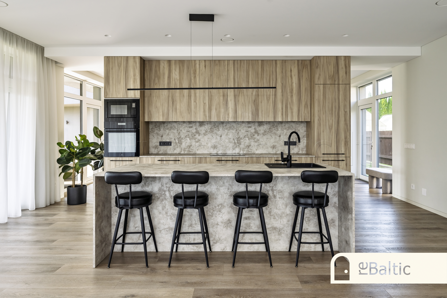
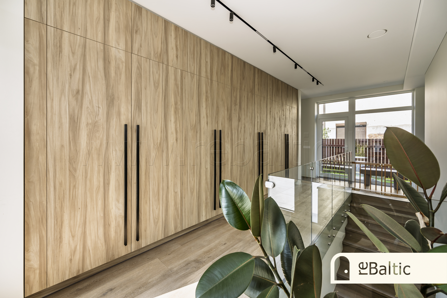
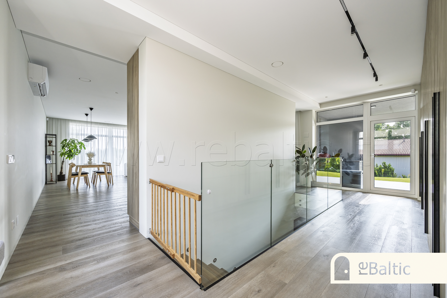
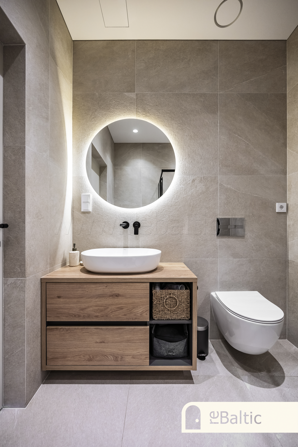
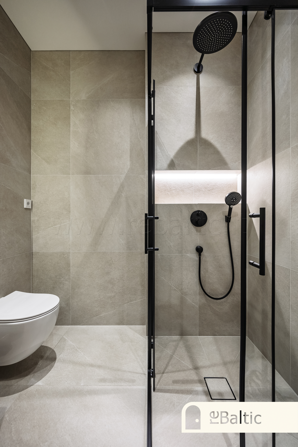
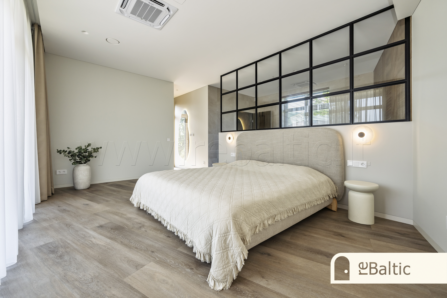
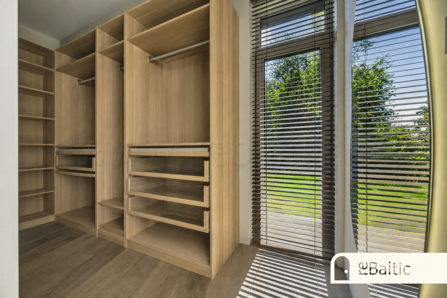
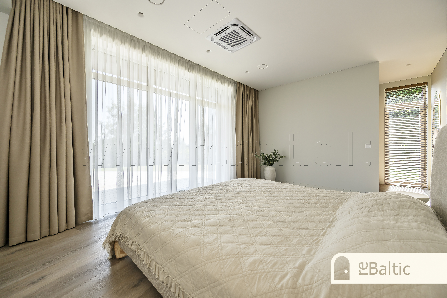
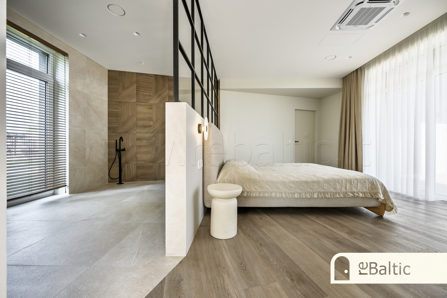
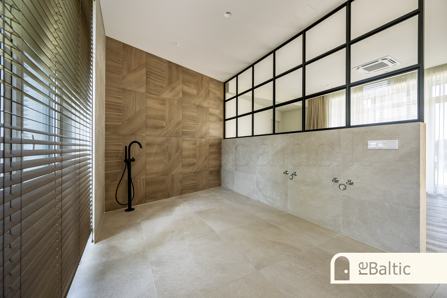
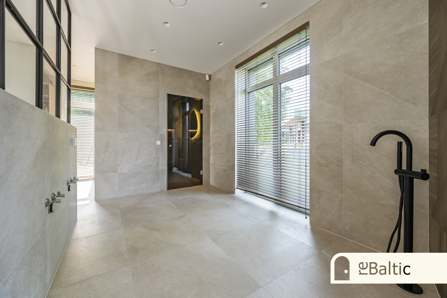
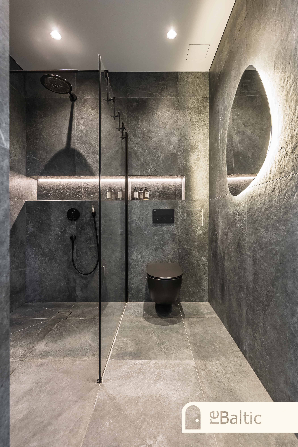
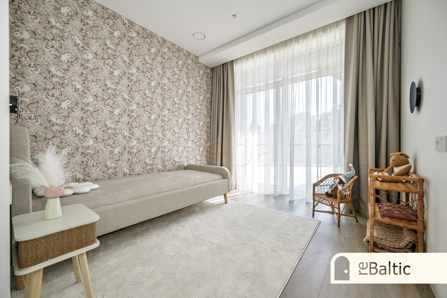
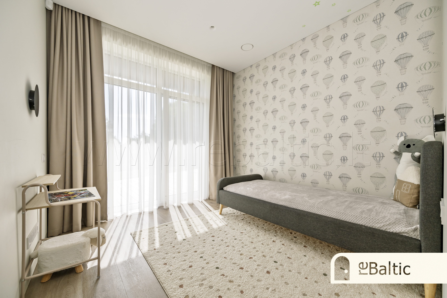
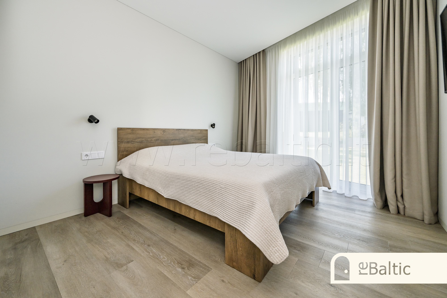
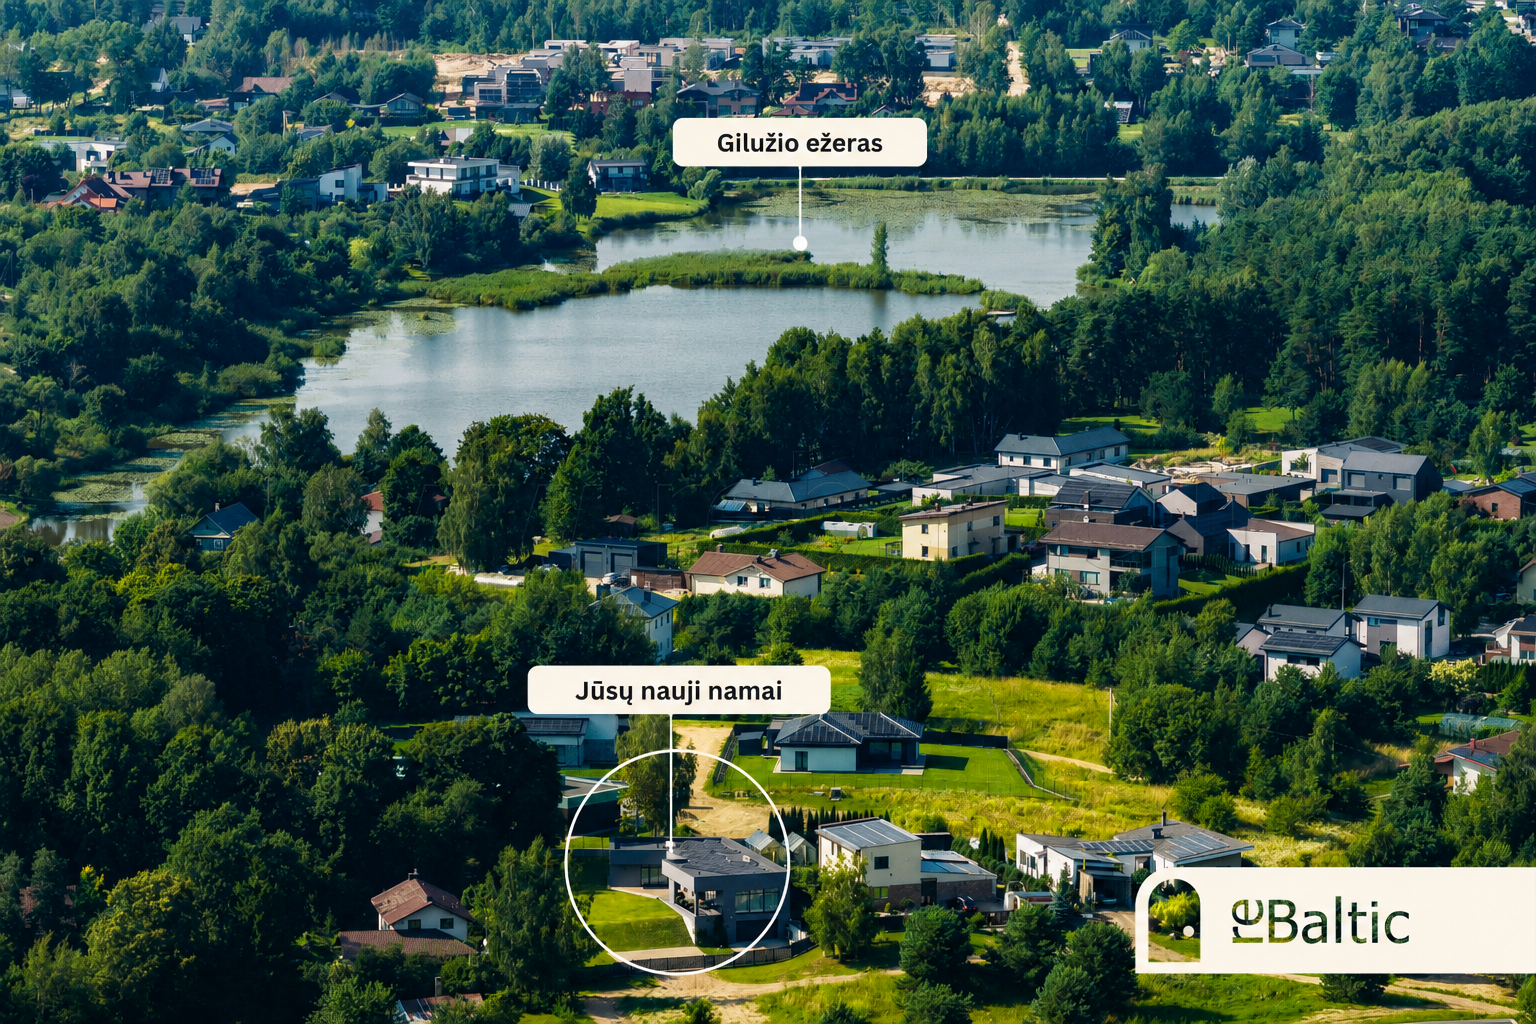
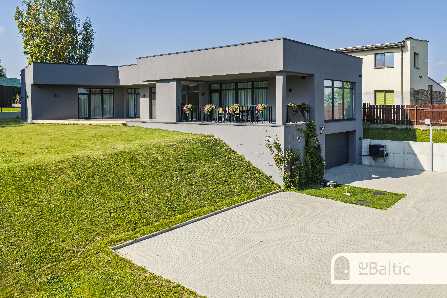
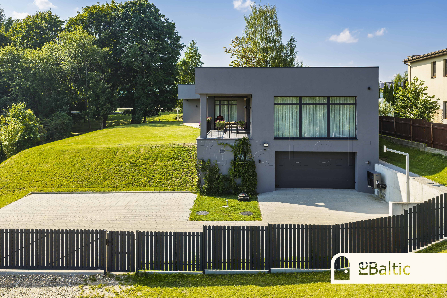
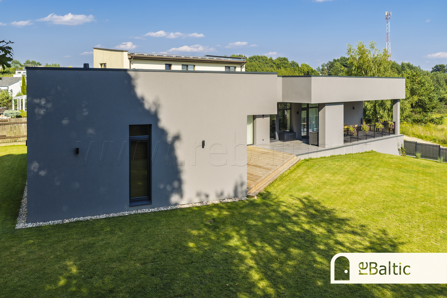
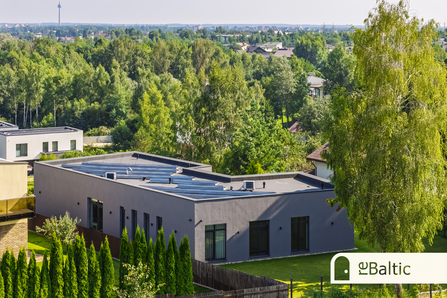
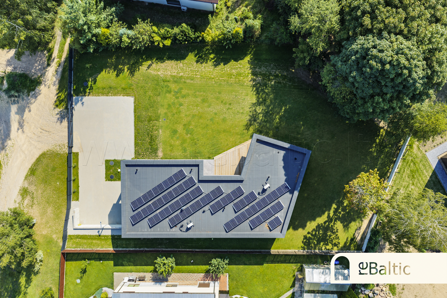
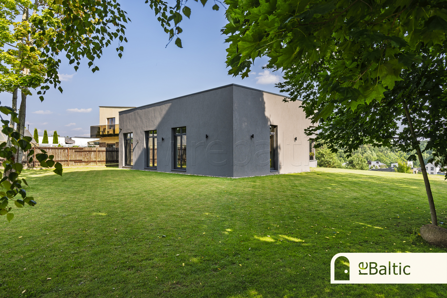
For sale: a spacious, exceptionally functional A++ energy-class house located in a quiet and private area, thoughtfully designed with particular attention to comfortable family living, privacy, and the rational use of every space.
LIVING SPACE LAYOUT
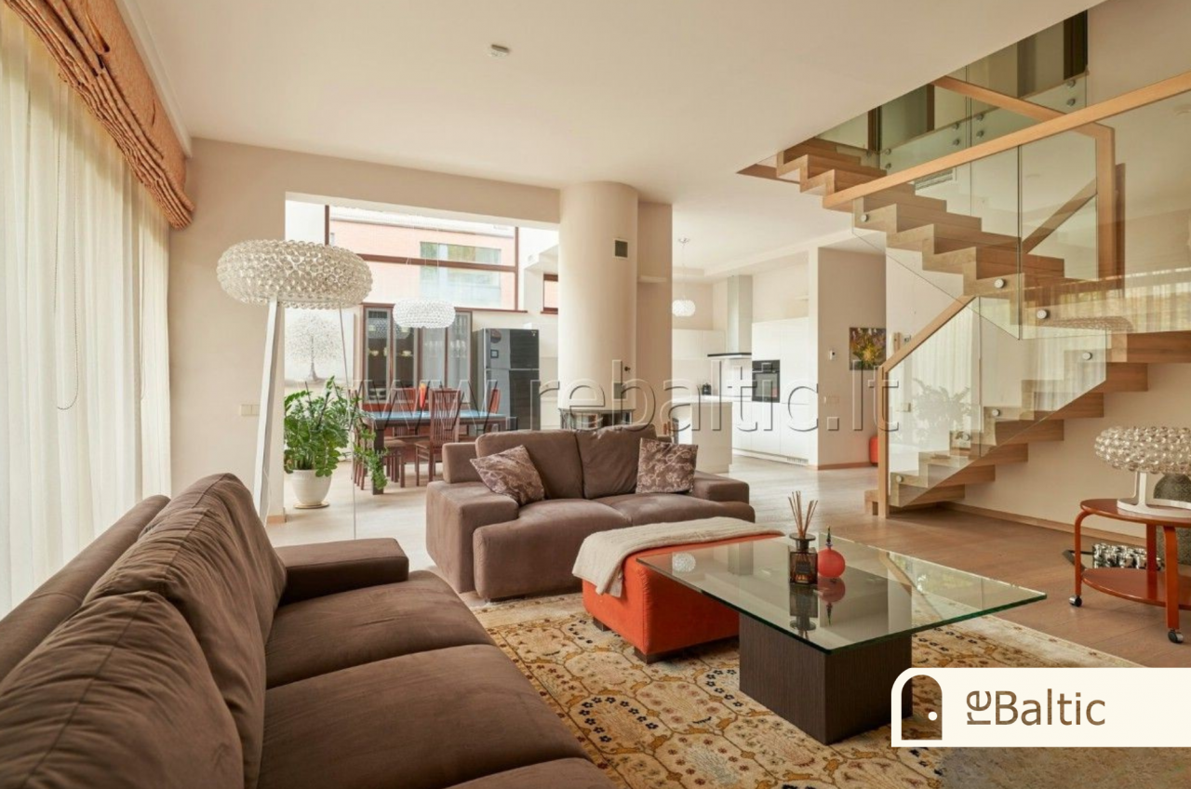
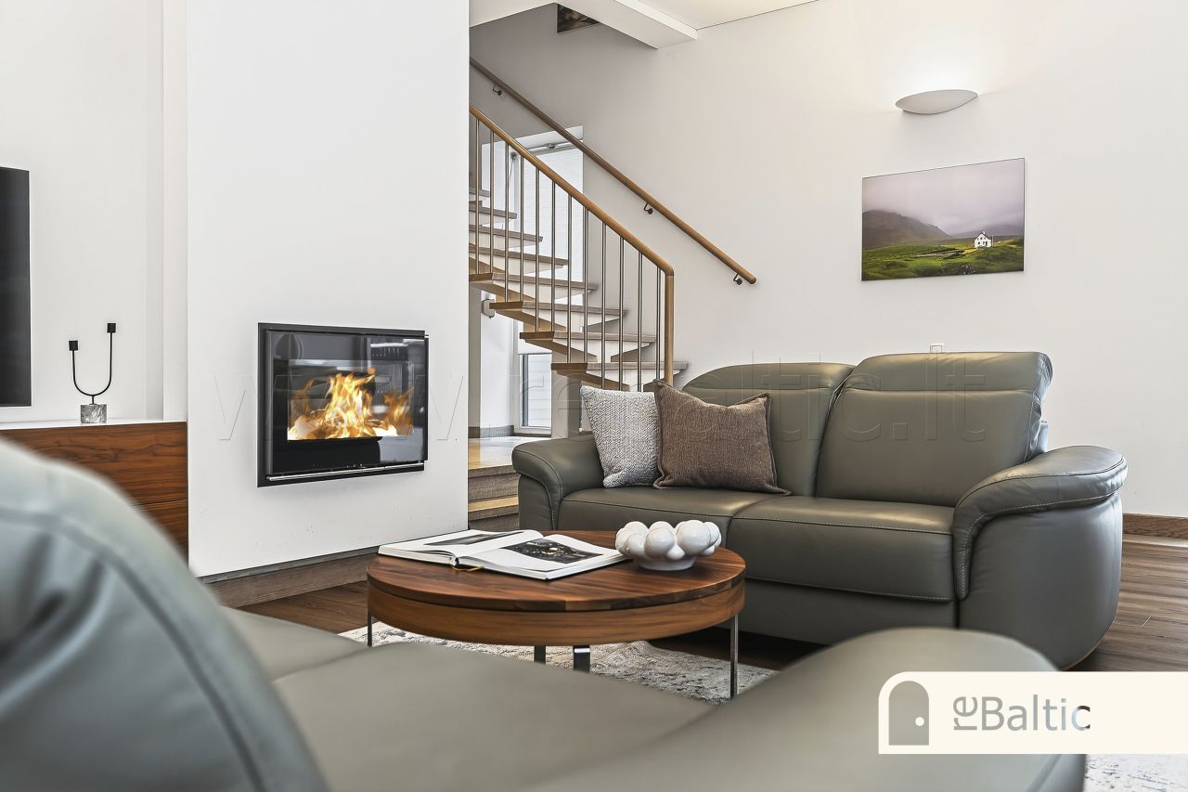
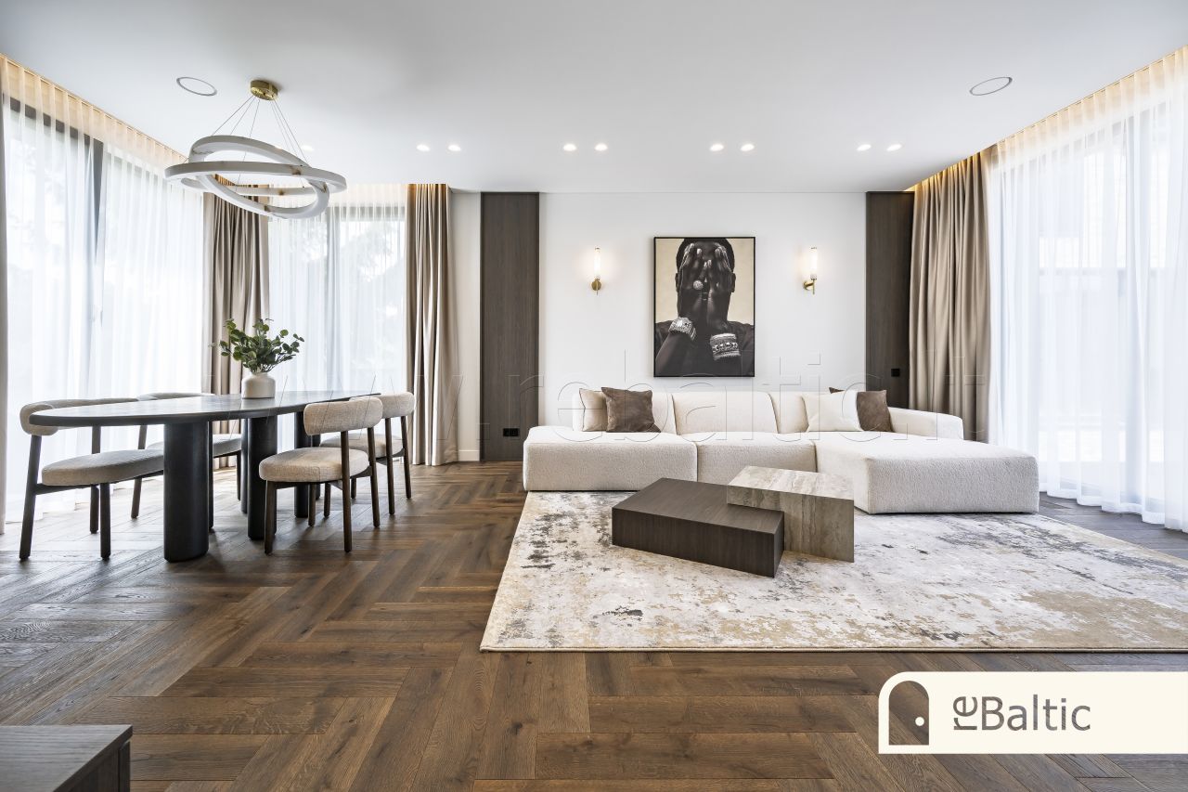
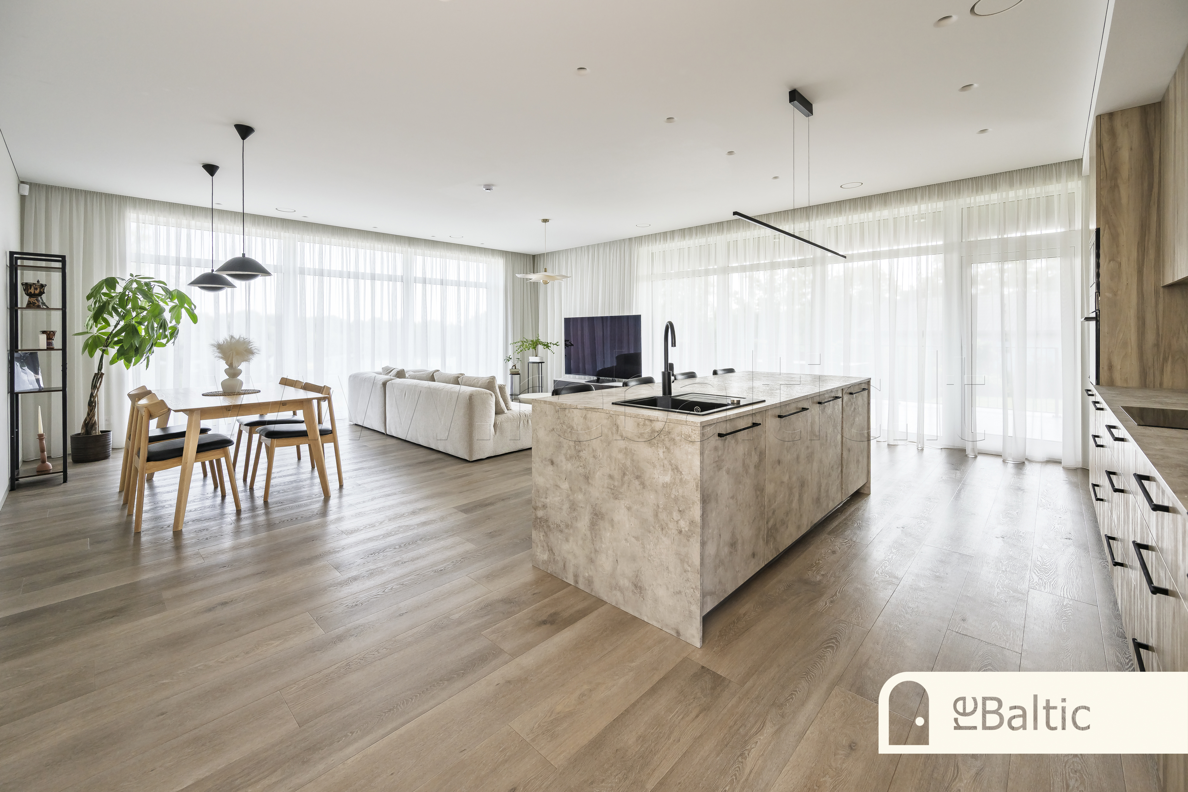
The main living area features a spacious living room with an integrated kitchen, creating a comfortable shared family space for everyday living and entertaining guests.
The house has 4 bedrooms and an additional room that can be adapted to suit individual needs — as a fifth bedroom, home office, children's room, hobby room, or another functional space.
A separate master suite has been designed to provide maximum privacy. It consists of a spacious bedroom, a private mini-SPA area, and a large walk-in wardrobe — a private part of the home dedicated to comfortable relaxation and personal space.
EXCEPTIONAL FUNCTIONALITY – ALMOST 100 SQ. M. OF ADDITIONAL SPACE
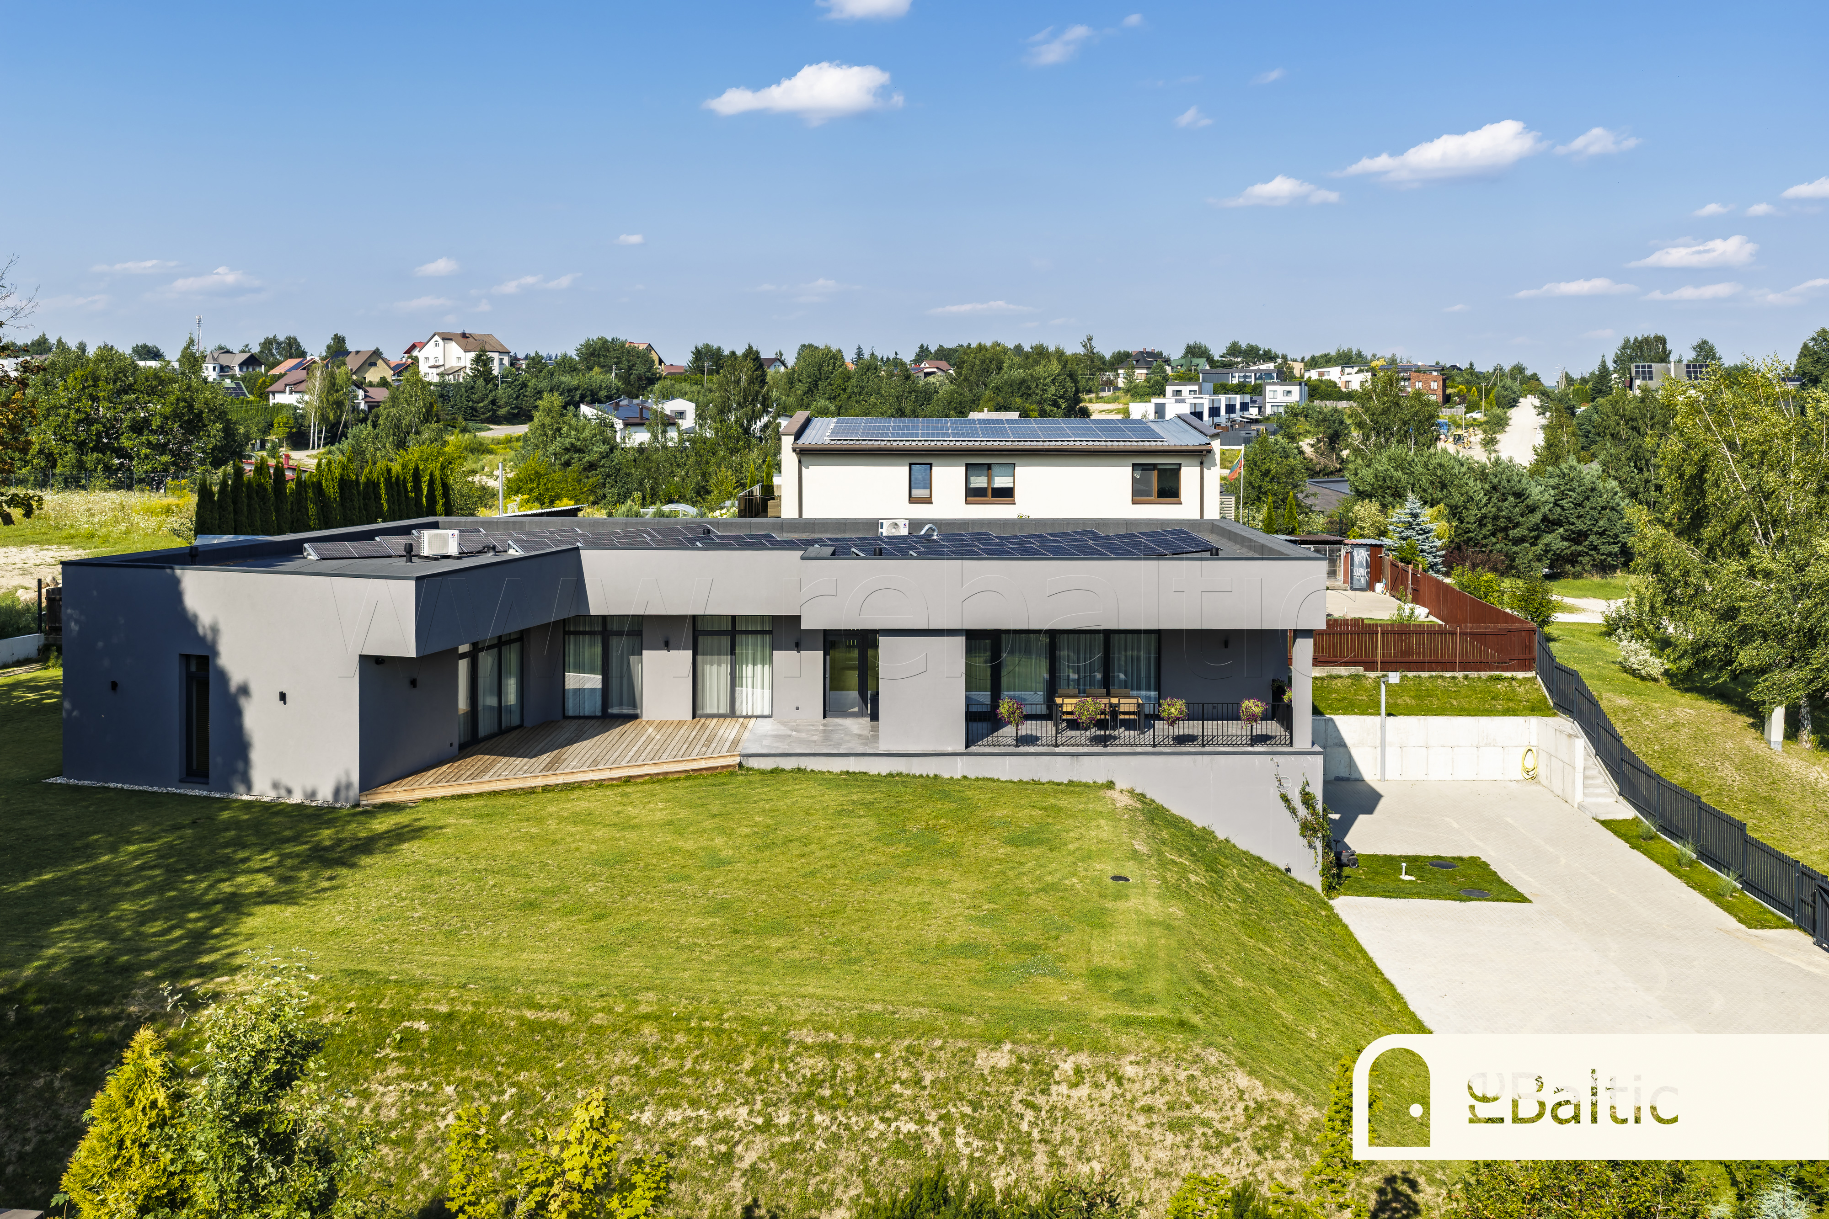
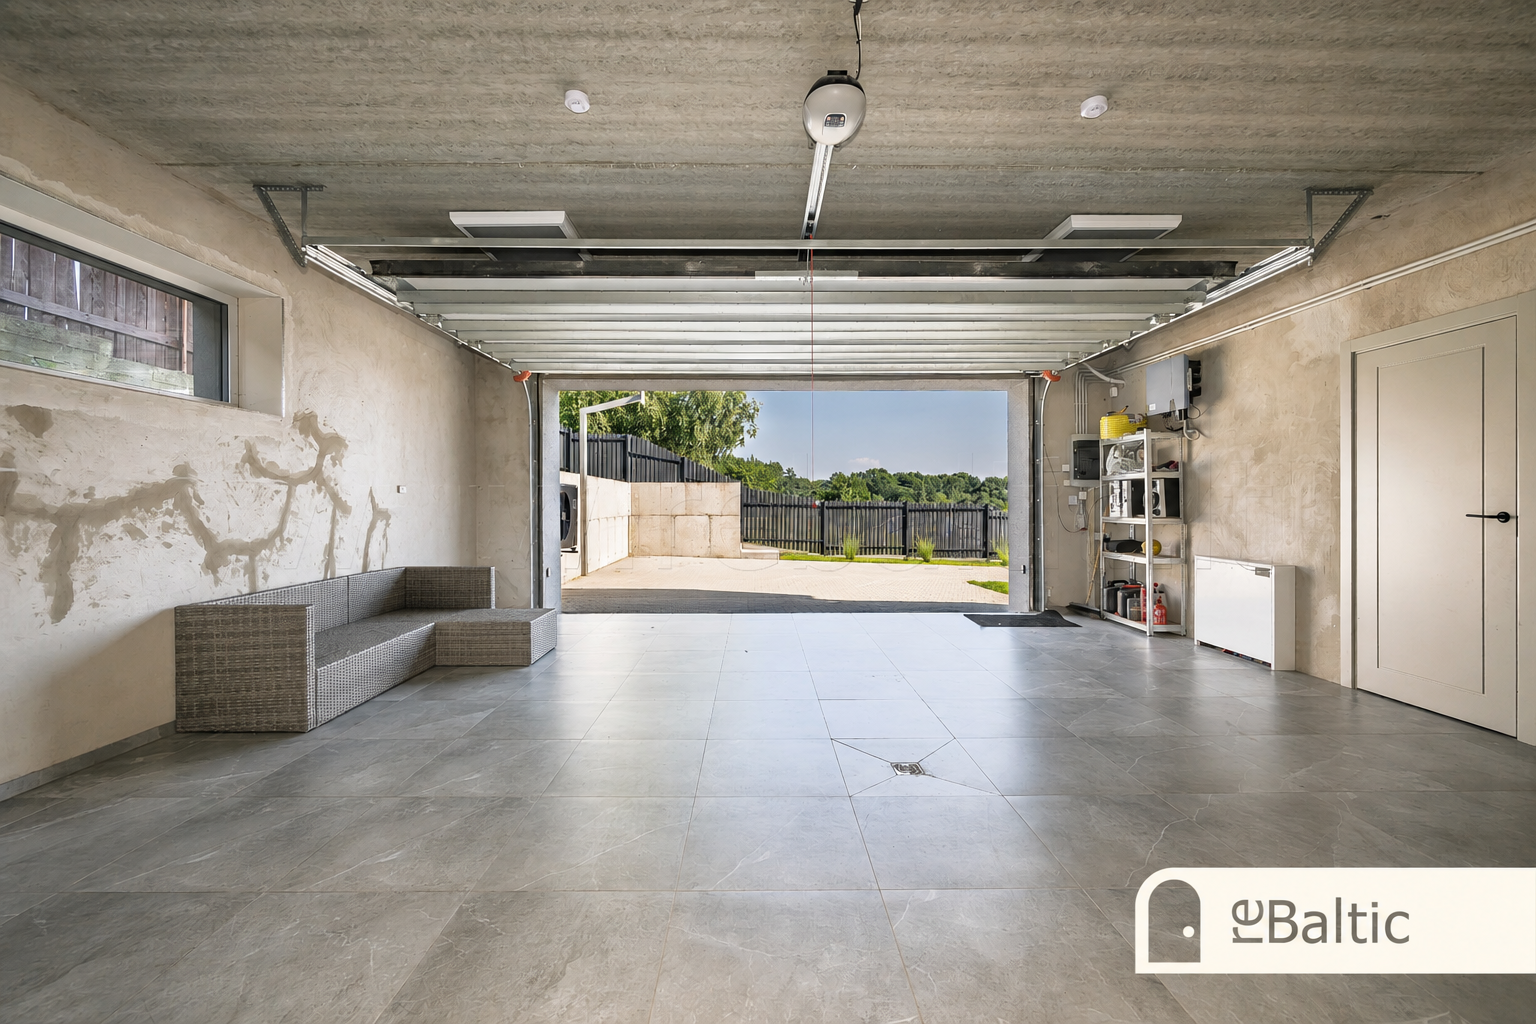
One of the key advantages of this property is the highly efficient use of the sloping plot, which has allowed for the creation of an almost 100 sq. m. garage and utility area. This is much more than a conventional garage — it is a highly functional additional part of the house, offering a wide range of possibilities rarely found in typical detached homes.
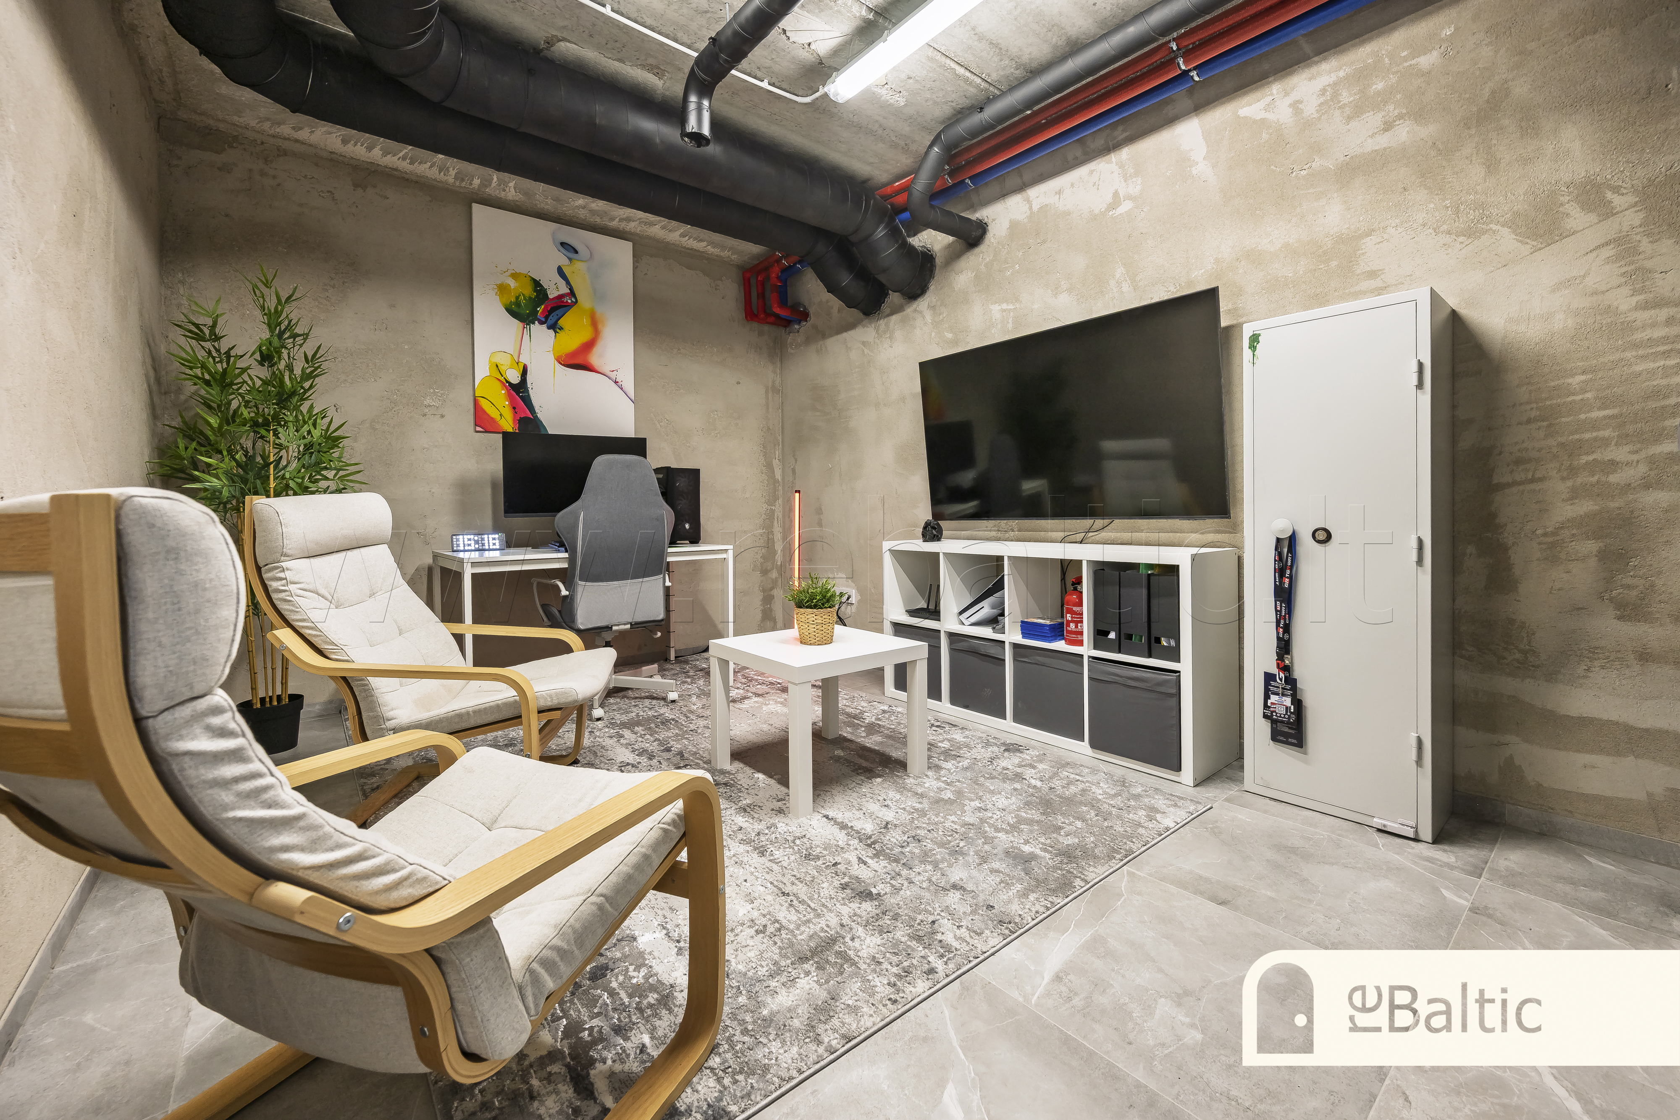
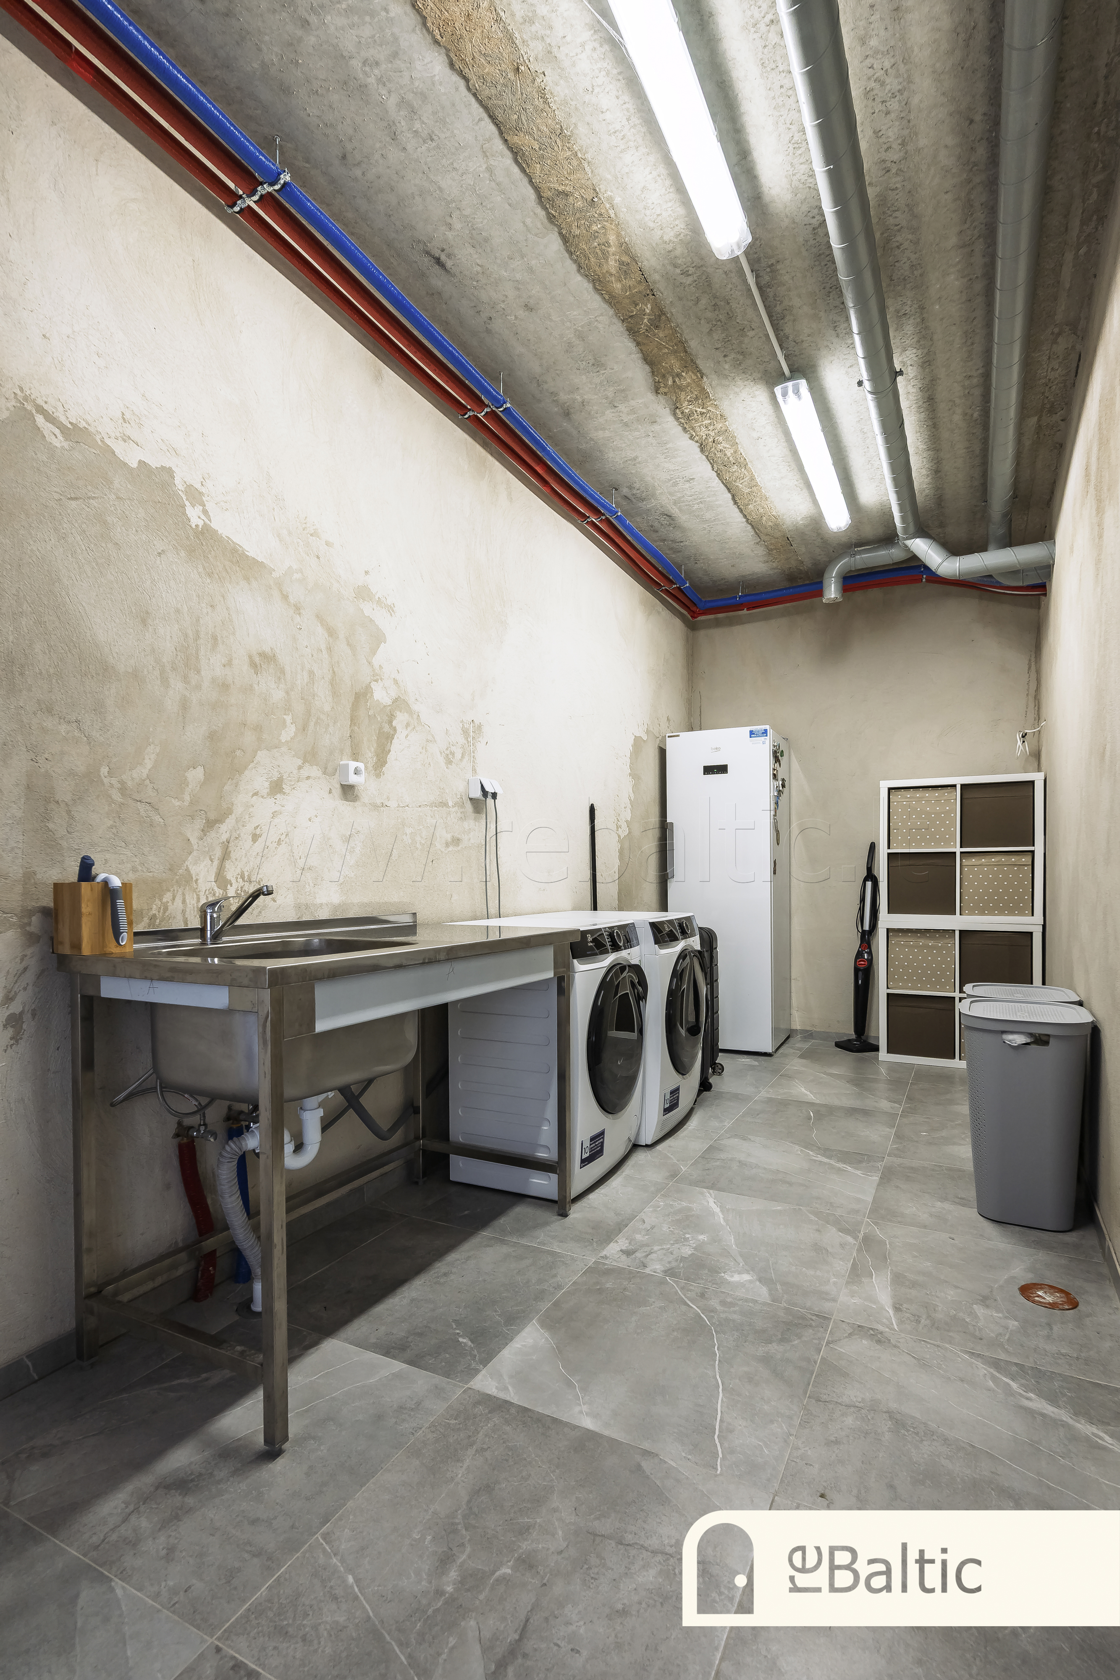
The lower level includes:
space for two cars;
storage rooms;
a separate laundry room;
a work / leisure area;
designated space for a sauna.
This layout allows all utility functions to be conveniently separated from the main living areas. Dedicated spaces for vehicles, belongings, equipment, work, and leisure help keep the main living areas tidy, spacious, and uncluttered.
A++ ENERGY CLASS AND VERY LOW RUNNING COSTS
The house has an A++ energy rating and is equipped with a 15.3 kW solar power system.
This is particularly attractive for those looking for a home that combines comfort and generous living spaces with very low day-to-day operating costs.
SPACIOUS AND WELL-MAINTAINED OUTDOOR AREA
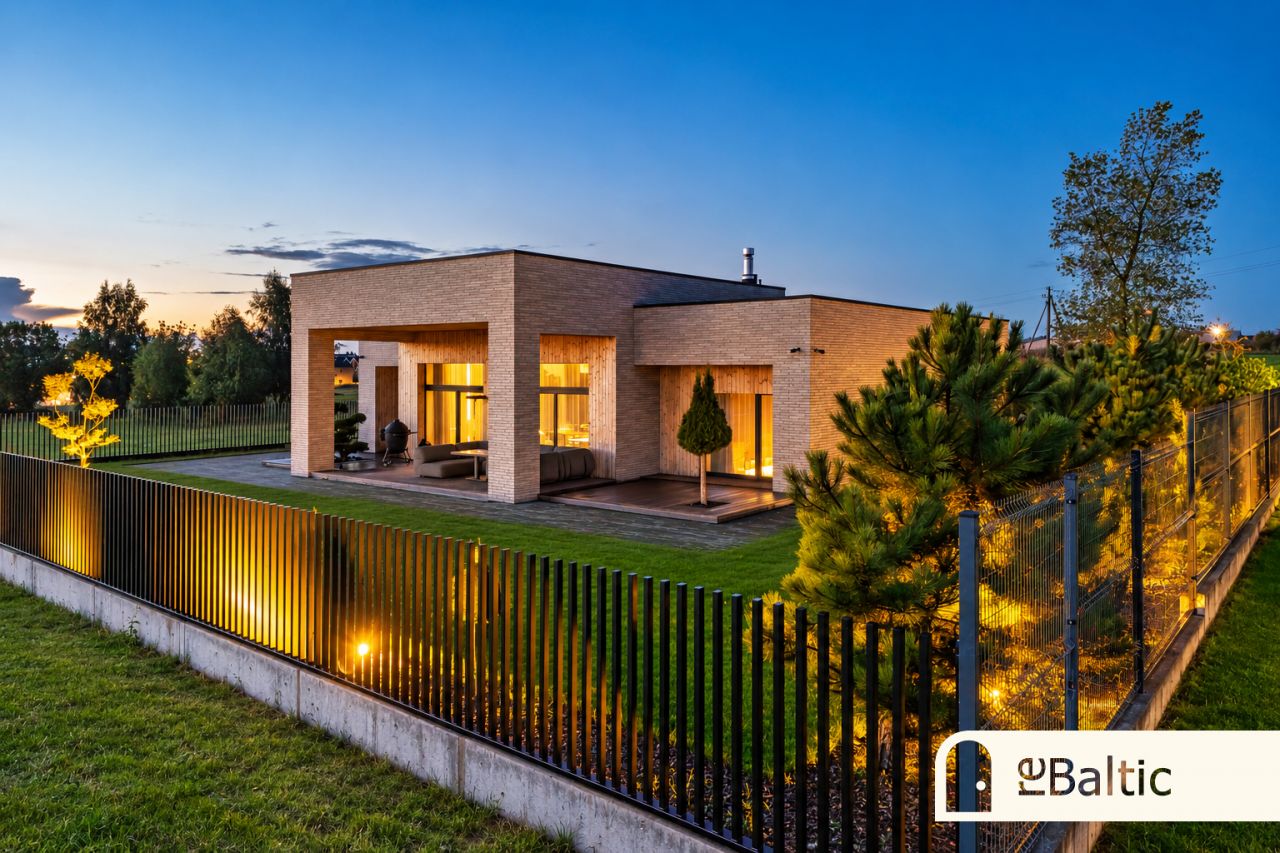
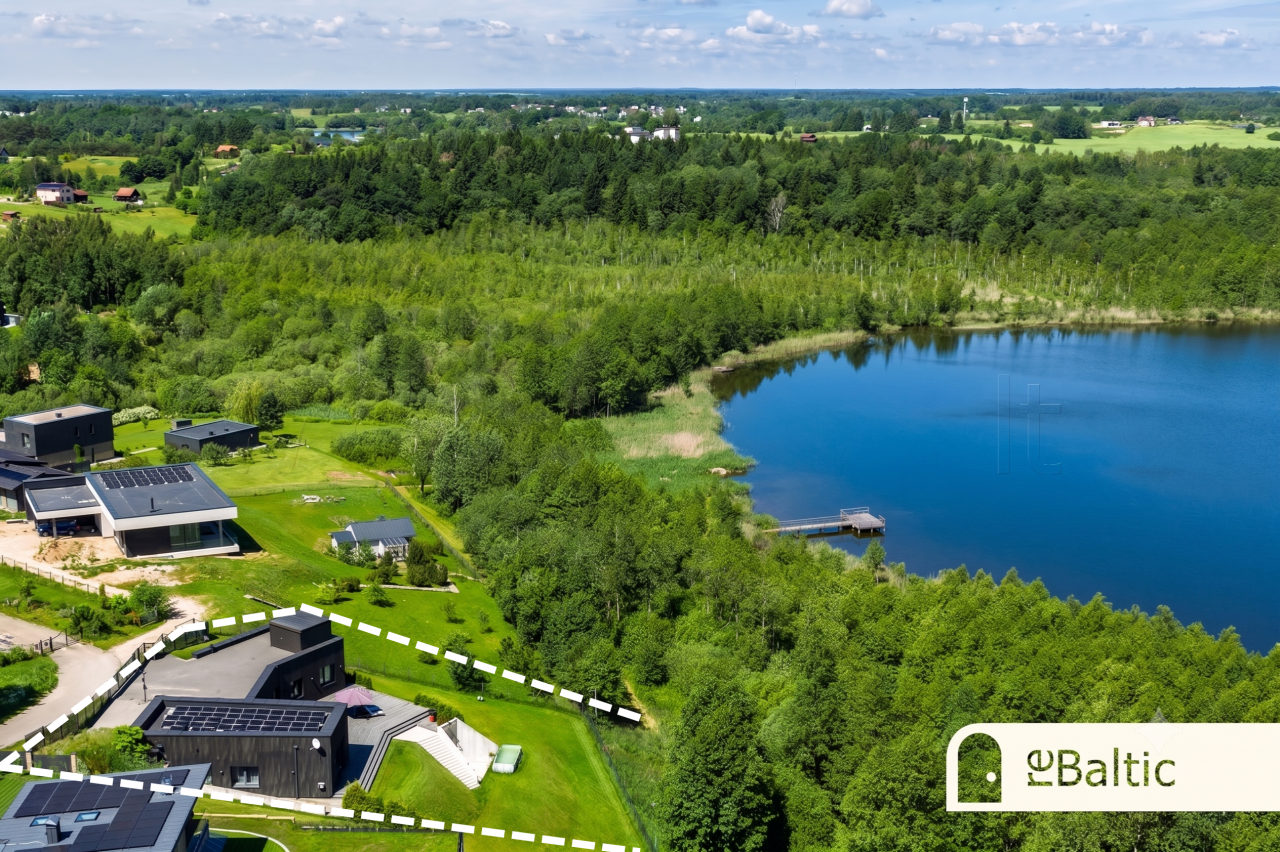
The property includes a 15-are (1,500 sq. m.) plot with a well-maintained lawn and a spacious outdoor leisure area.
A large terrace with a covered canopy naturally extends the home's living space, providing an ideal setting for spending time with family, entertaining guests, dining outdoors, or simply enjoying the peaceful surroundings.
The covered canopy makes the terrace comfortable to use even in changeable weather, allowing this space to be enjoyed throughout most of the year.
KEY FEATURES
A++ energy class;
15.3 kW solar power system;
spacious living room with kitchen and shared family living area;
4 fully equipped bedrooms;
additional room that can be used as a 5th bedroom, home office, or hobby room;
private master suite;
private mini-SPA area;
spacious walk-in wardrobe;
almost 100 sq. m. of garage and utility space;
garage space for two cars;
separate laundry room;
extensive storage space;
separate work / leisure area;
designated space for a sauna;
well-maintained lawn;
large terrace with a covered canopy;
quiet and private residential neighbourhood;
paved access road almost all the way to the property;
convenient connection to the city centre.
LOCATION
The house is situated in a quiet and private environment, ideal for those who value a slower pace of life and less urban noise while still wanting convenient access to the city centre.
The paved access road almost all the way to the property ensures convenient access throughout the year.
This is an ideal location for those who want to enjoy a quieter lifestyle with greater privacy without giving up convenient connections to the city.
We invite you to view the property in person and experience its layout, spaciousness, privacy, functionality, and comfort firsthand.
Местоположение

Egidijus Osetrovas
Брокер элитной недвижимости