Vytenio g., Naujamiestis
Цена
280 000 Eur
Площадь
97.78 m²
Комнаты
2
Год постройки
1970
Этаж
4/4
Ванная
1
Отопление
центральное
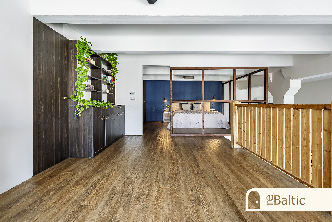
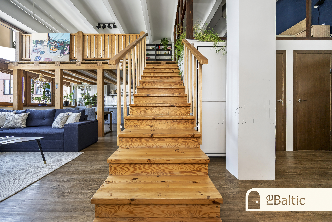
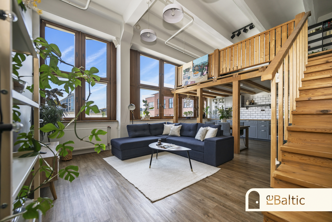
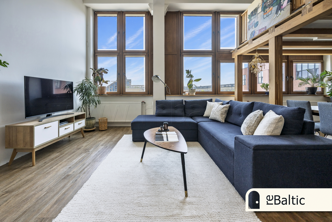
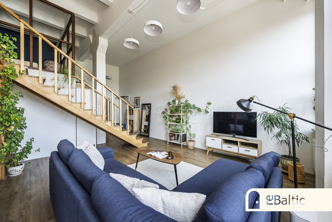
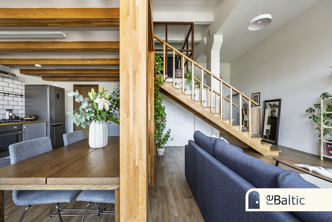
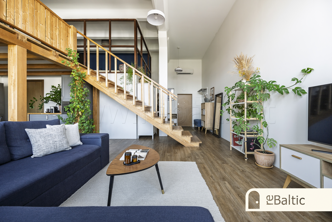
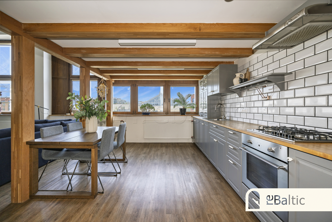
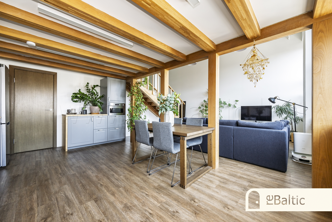
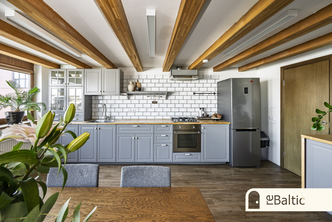
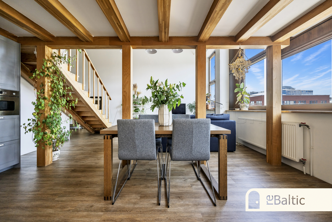
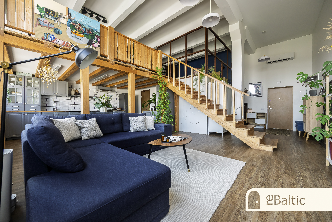
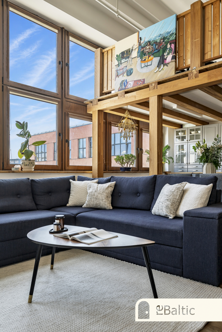
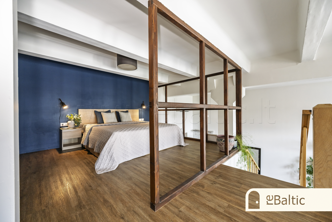
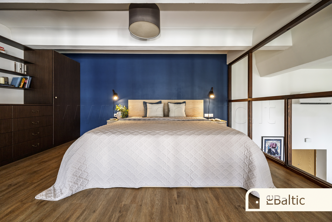
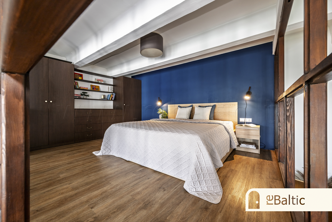
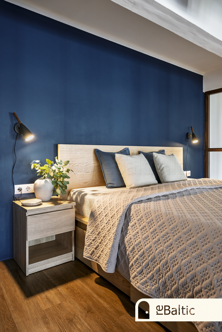
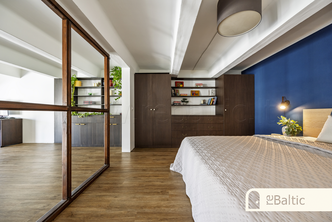
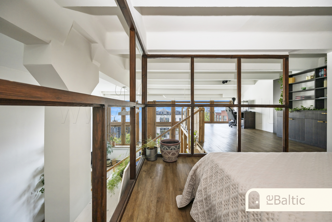
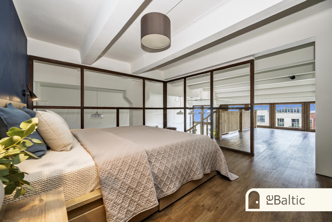
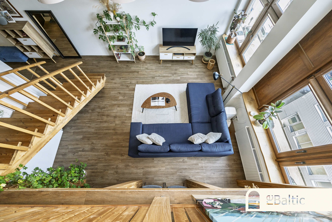
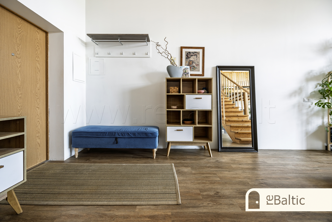
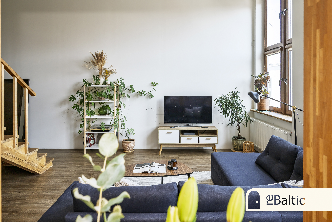
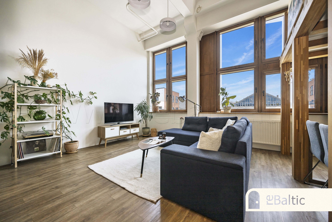
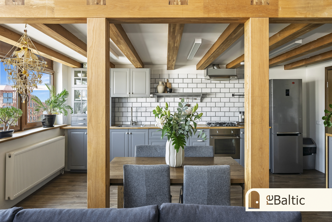
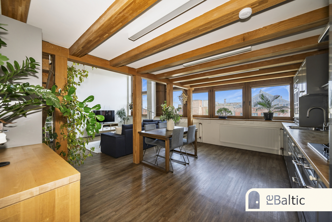
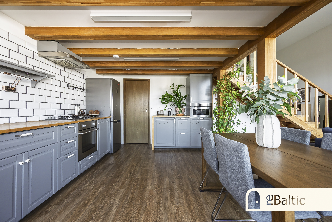
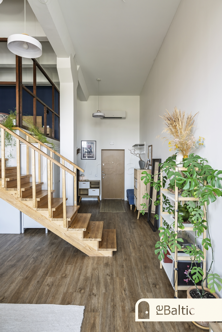
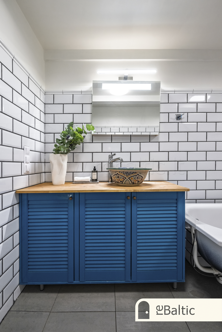
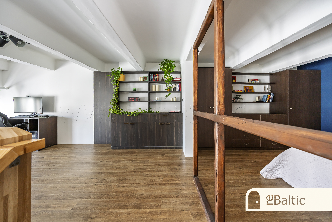
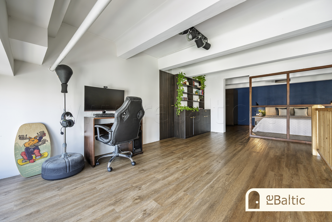
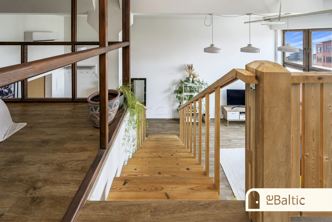
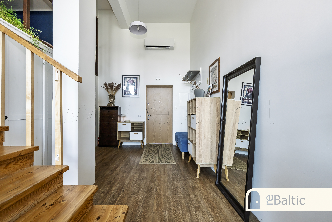
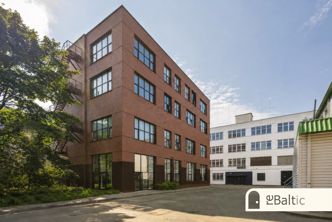
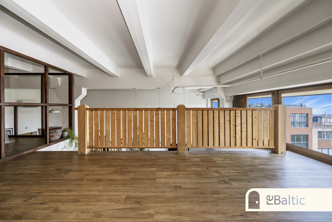
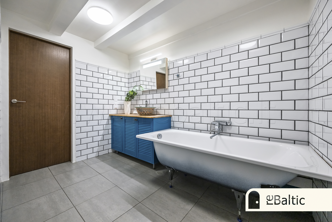
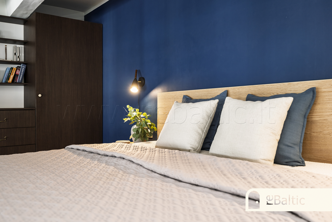
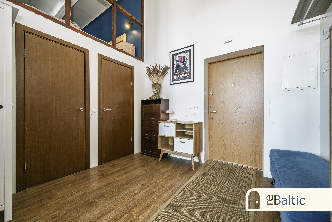
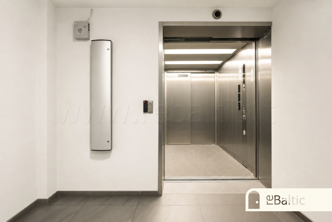
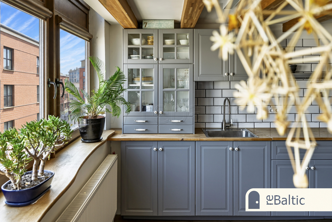
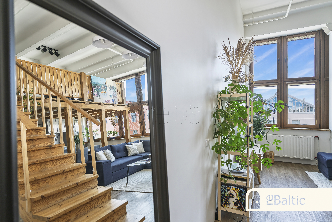
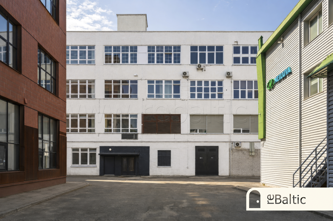
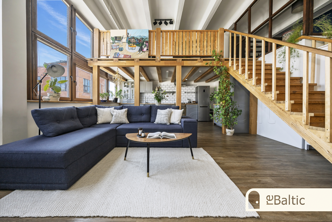
Modern loft in Naujamiestis, a highly sought-after central area in Vilnus city center
Key features:
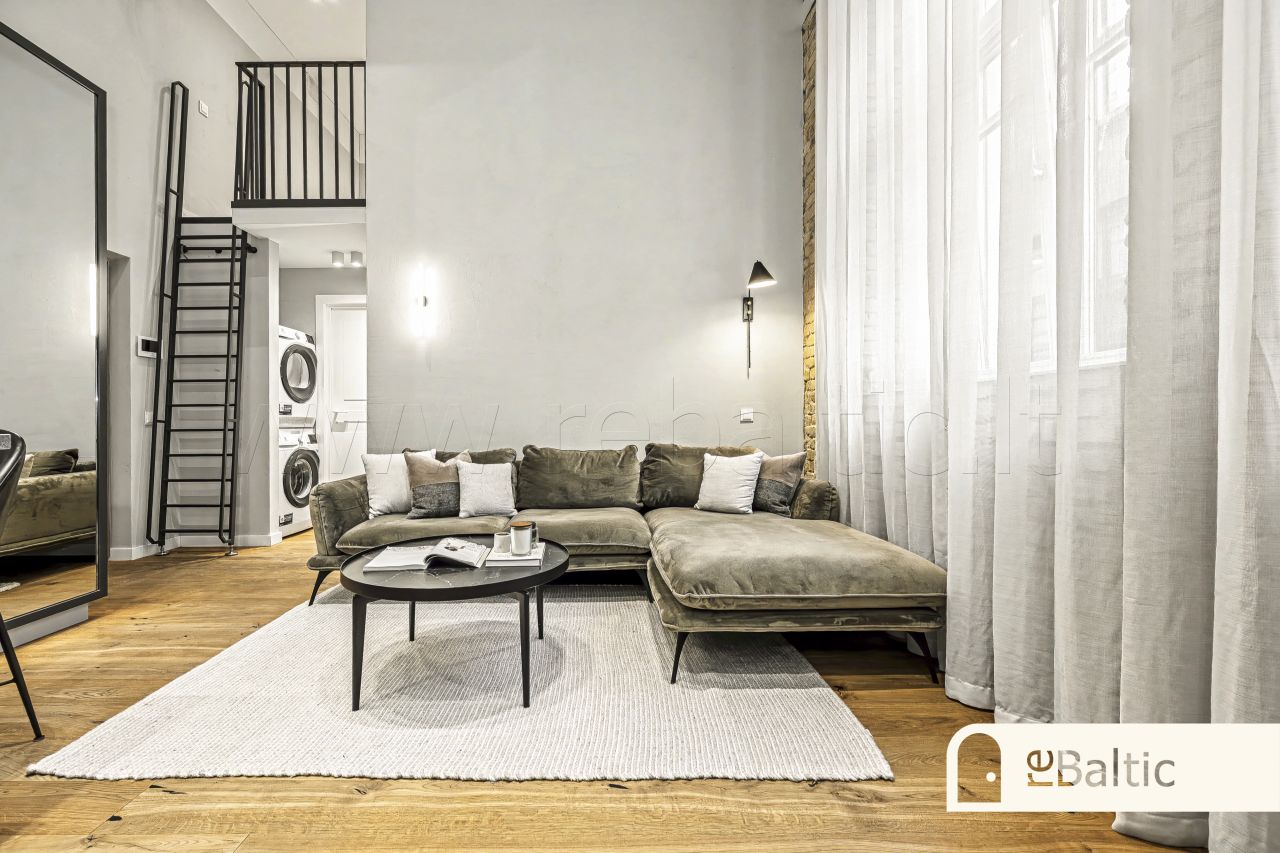
- 97.78 m² total area, 4th floor of 4, arranged over two levels with a gallery
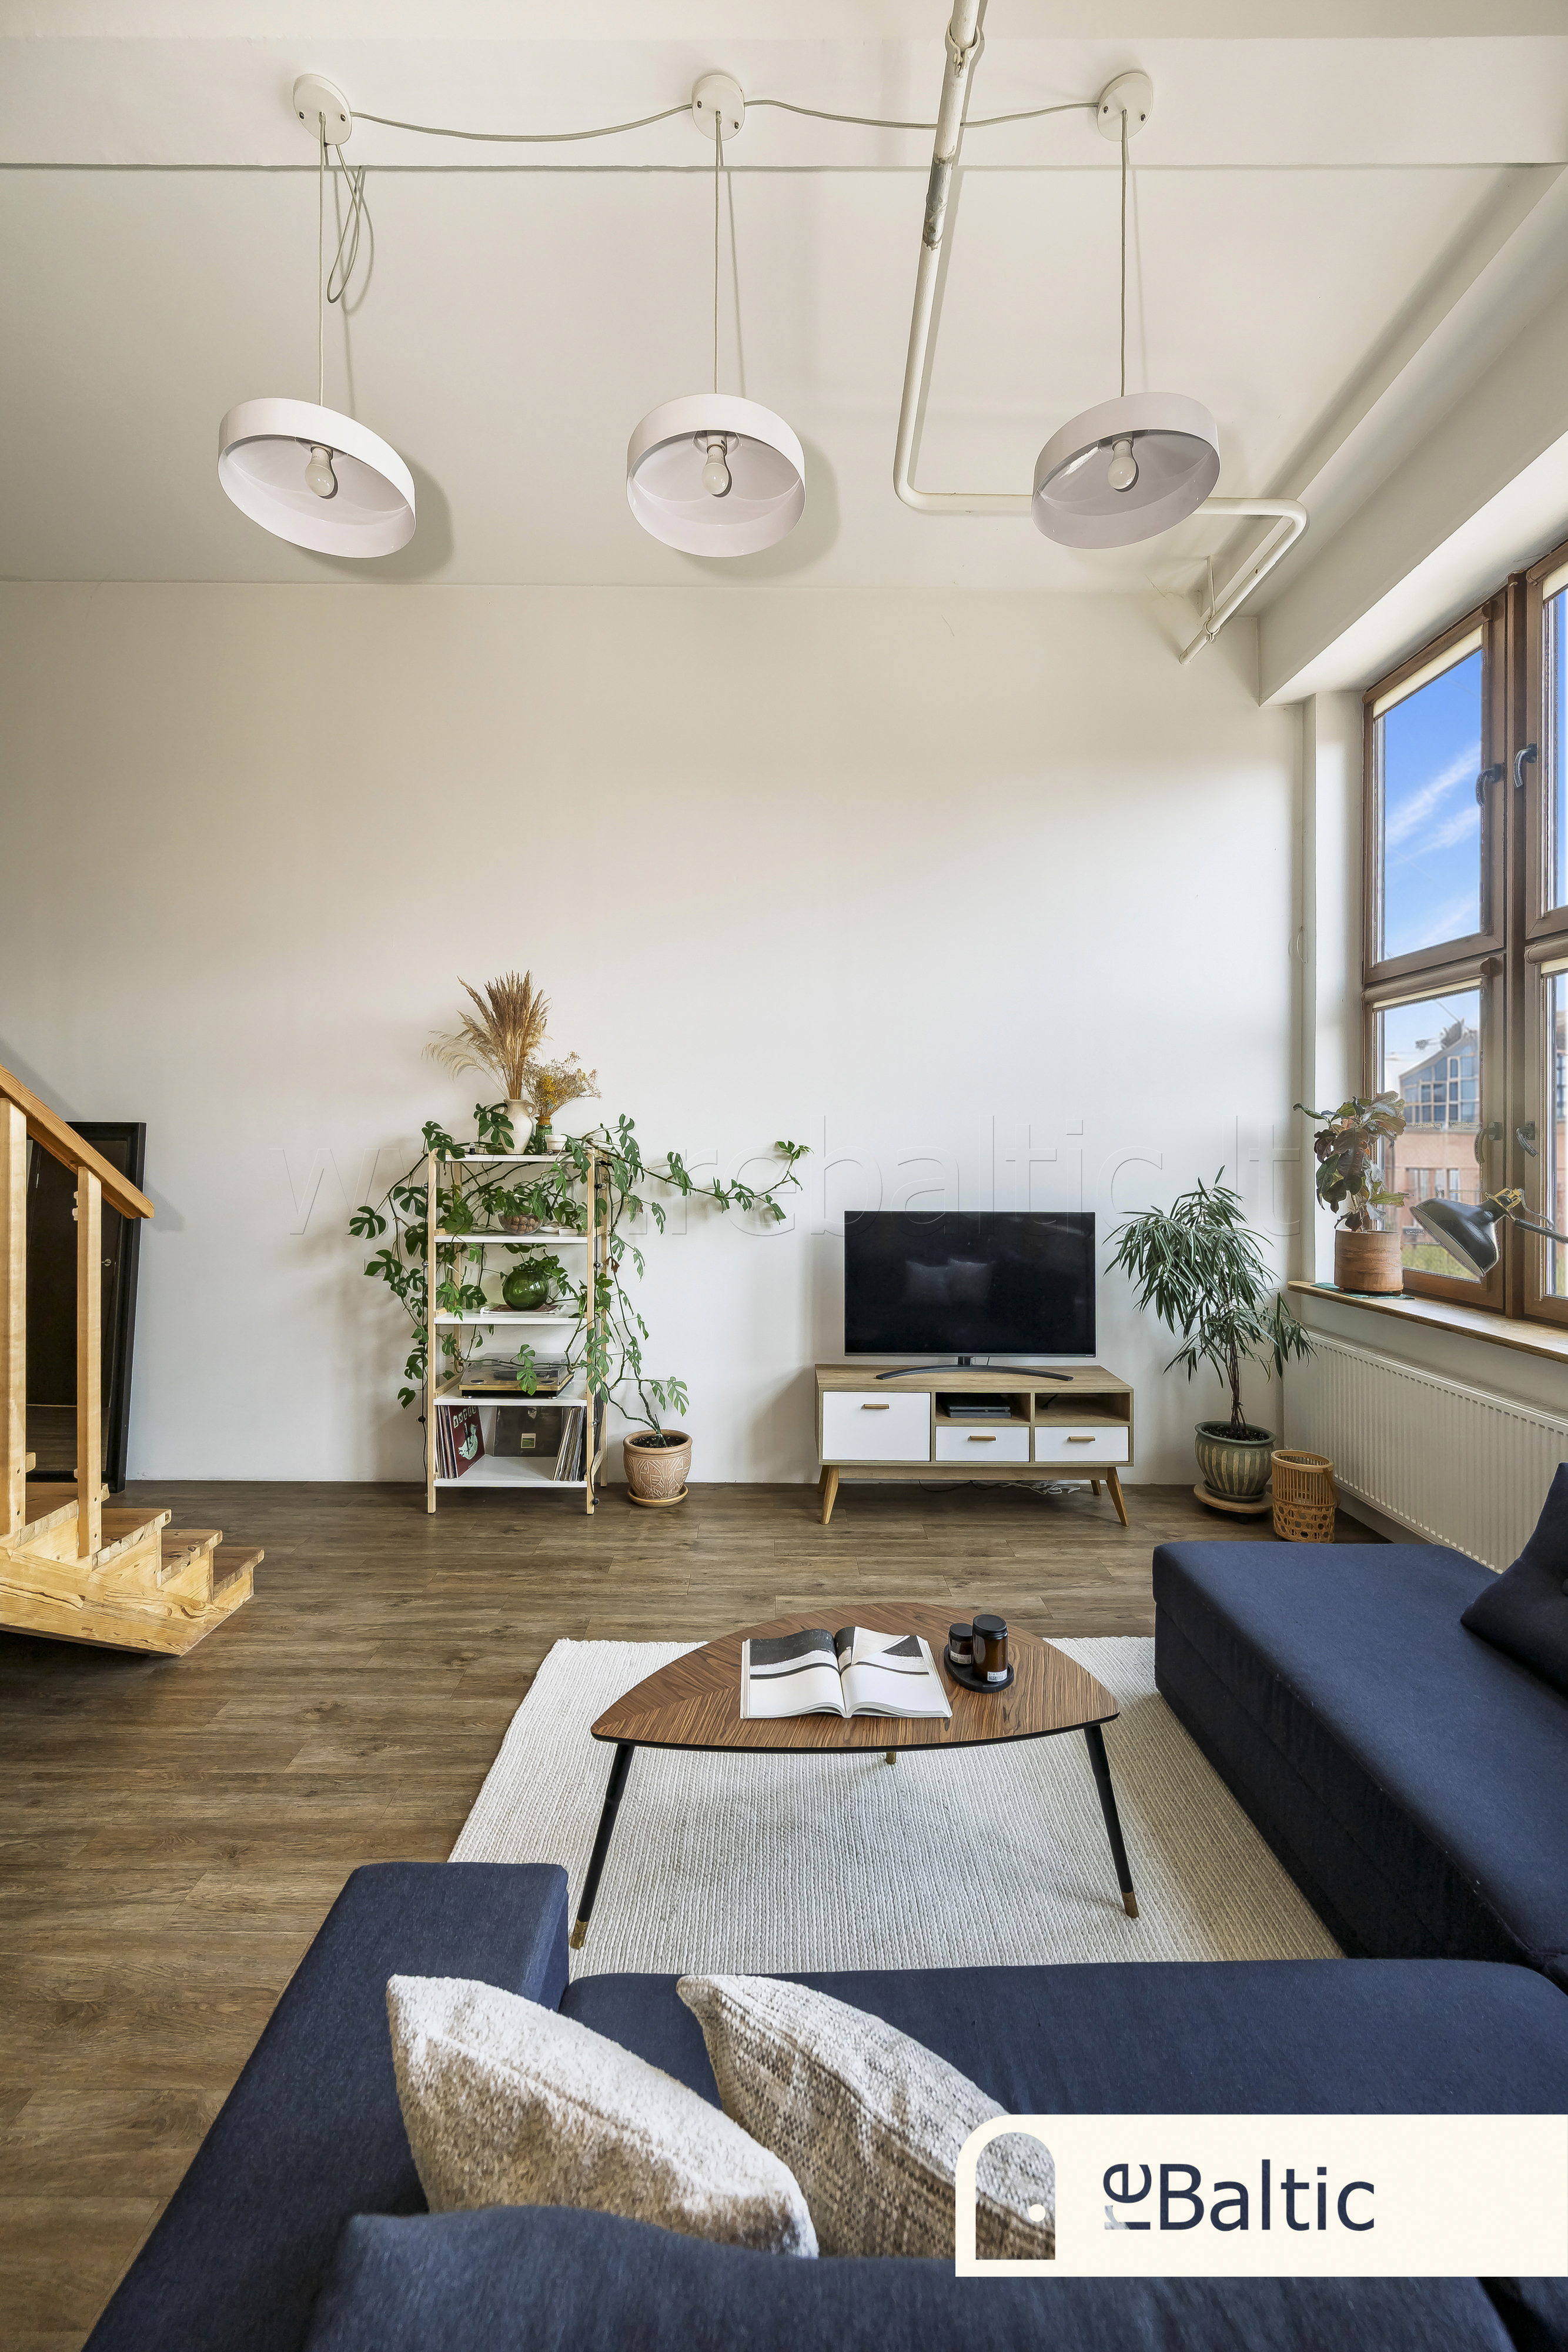
- Very high ceilings in the main loft space, with exposed wooden beams and columns
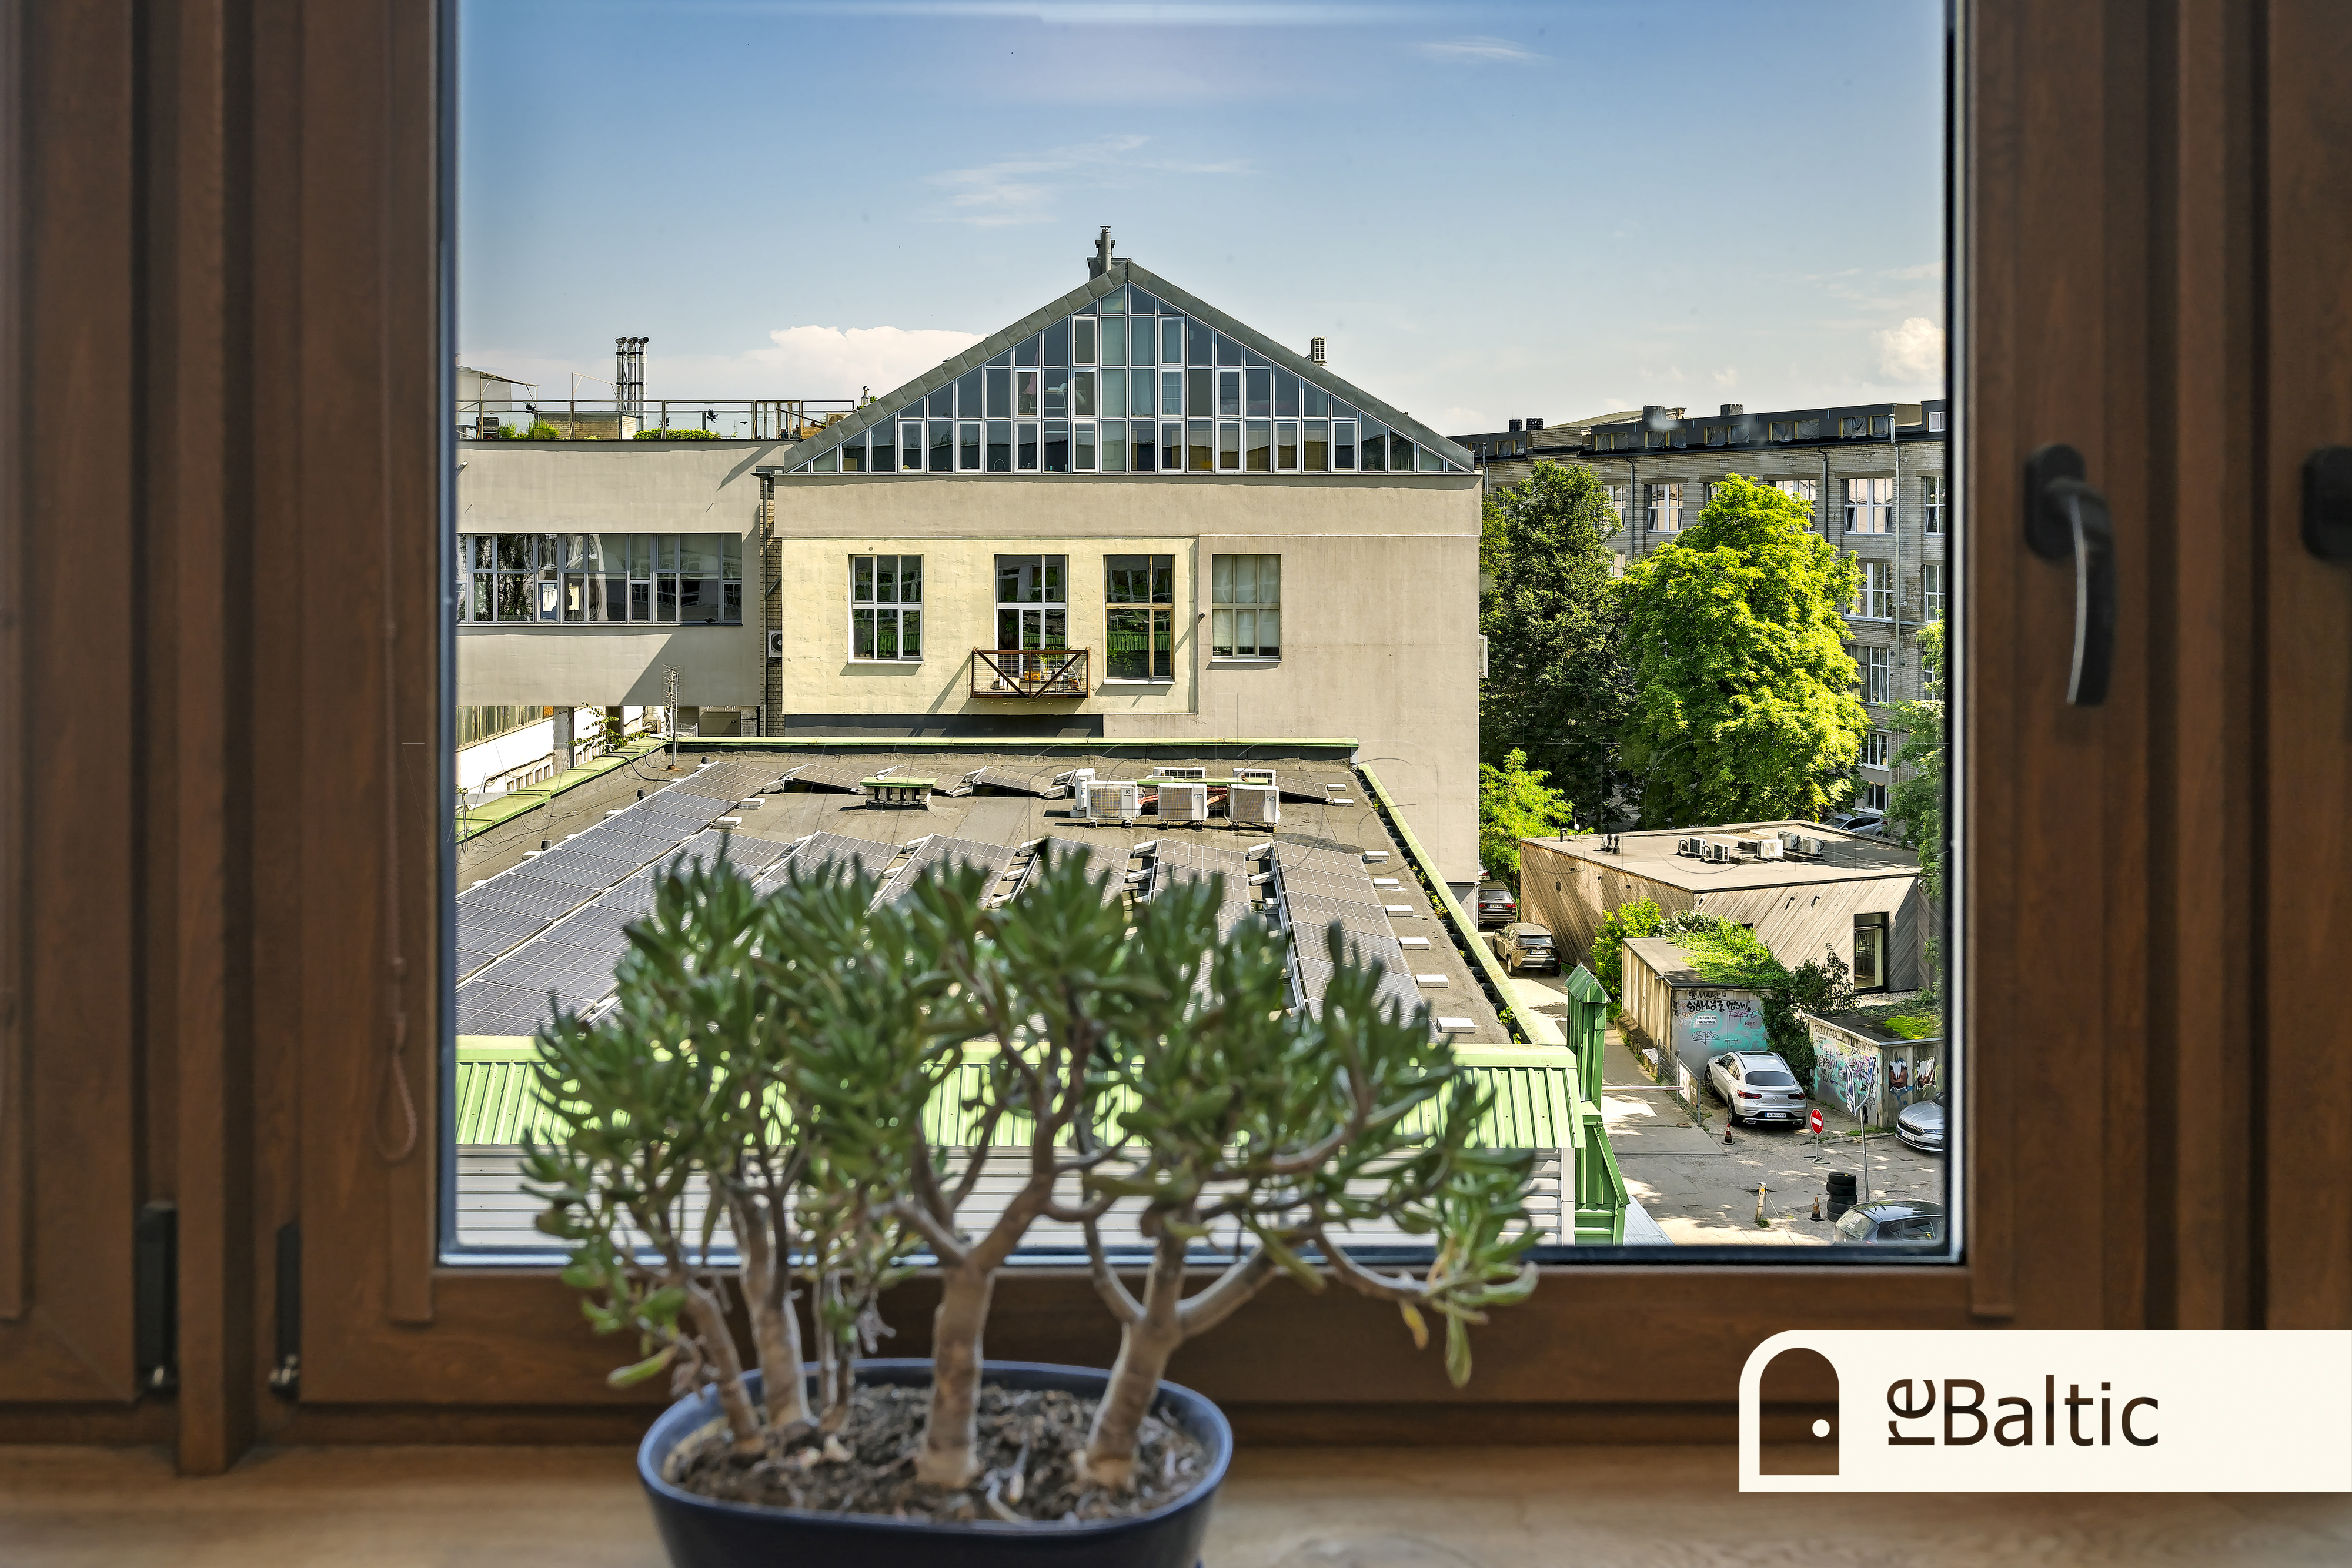
- Tall wooden windows facing east. The building opposite is set back, so the view is unobstructed
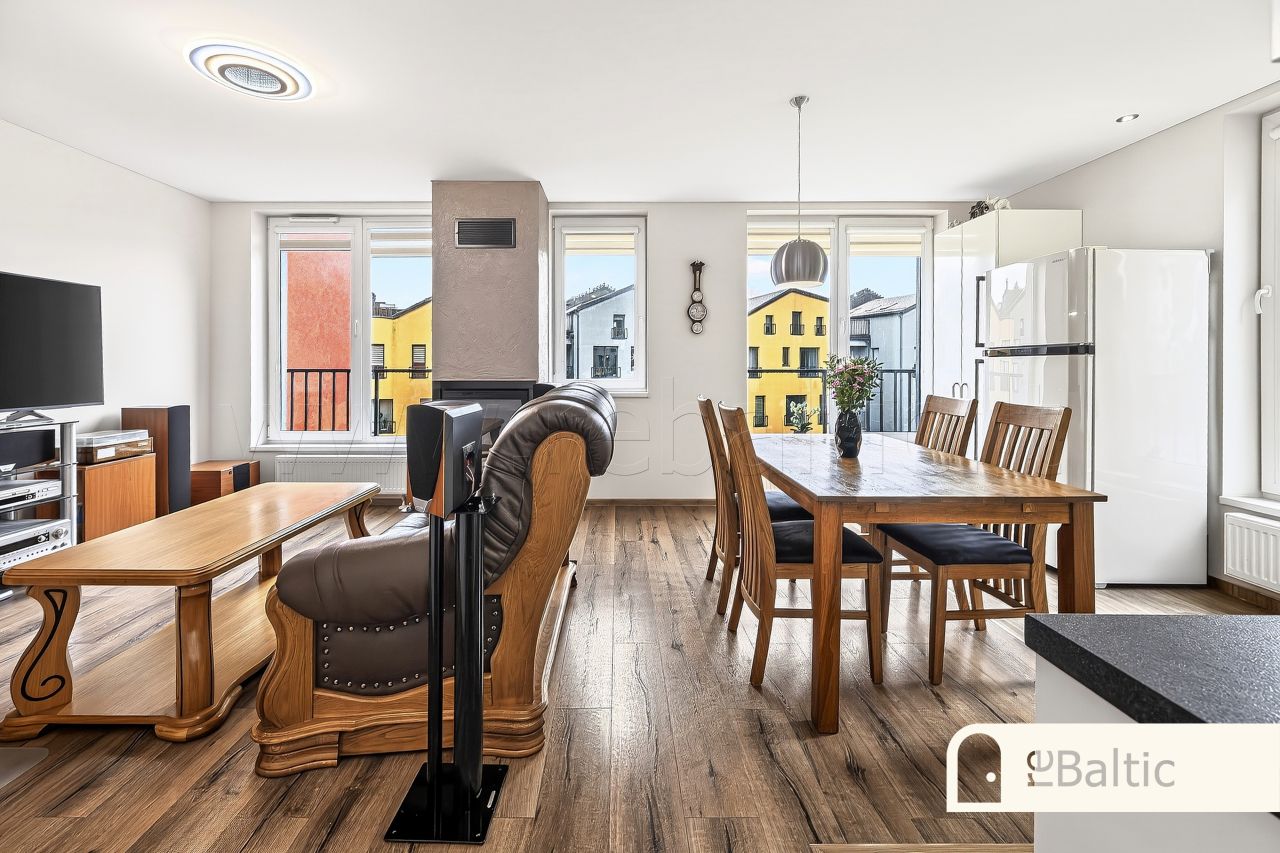
- Large kitchen with plenty of cabinetry, a wooden worktop, hob, oven and built-in dishwasher
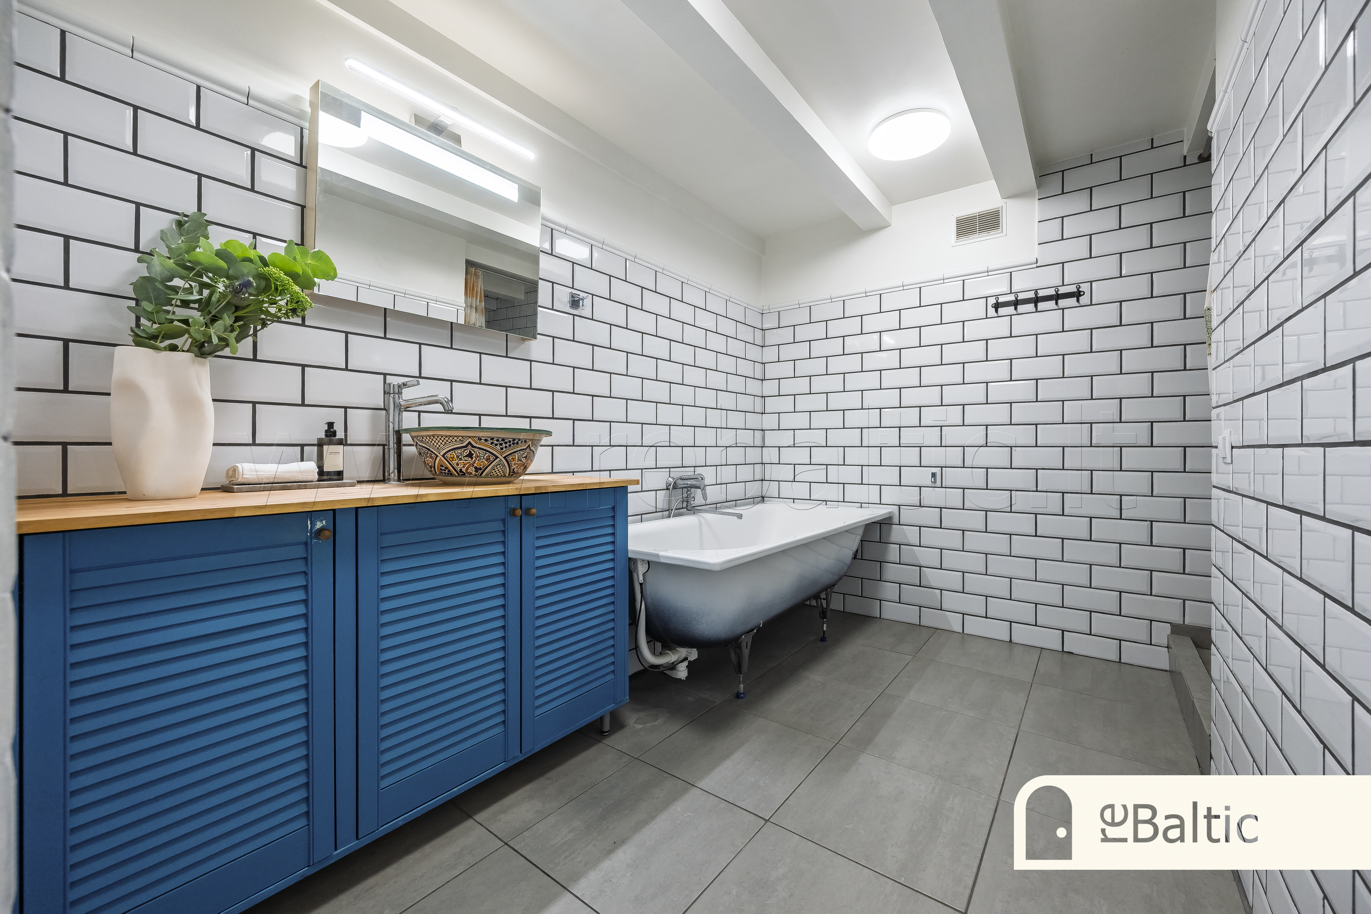
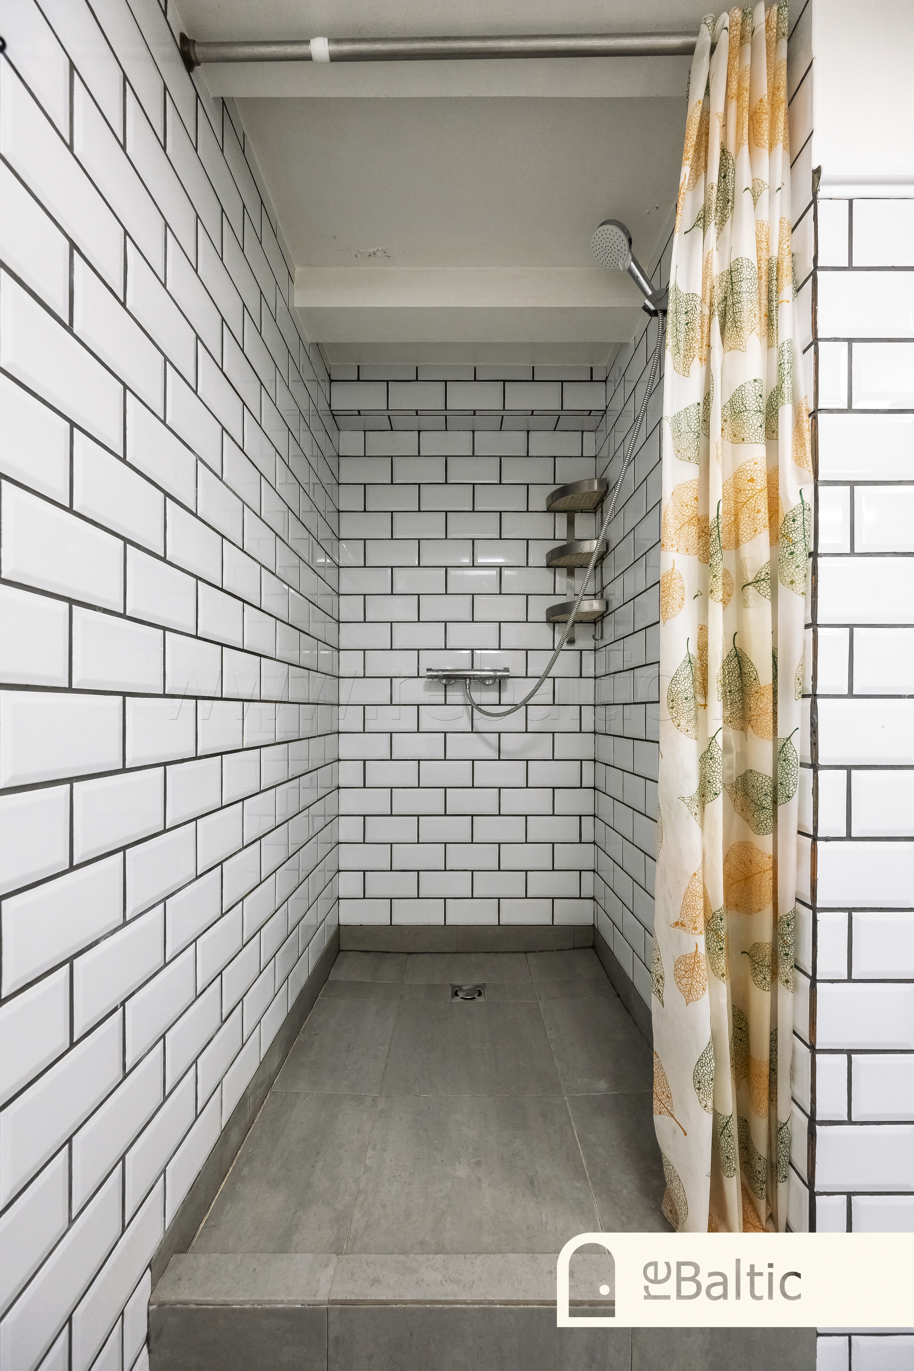
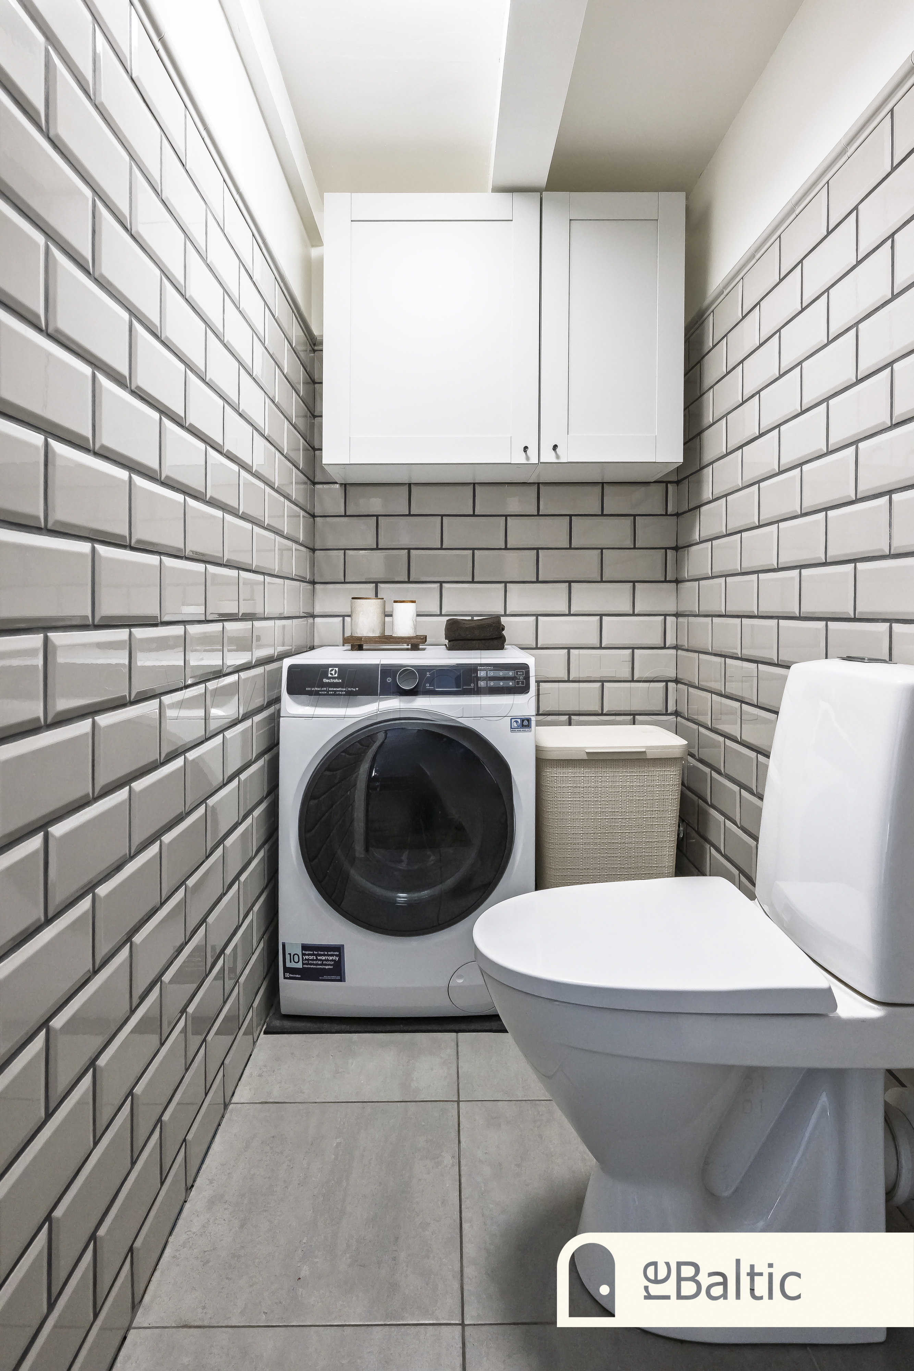
- Bathroom and a separate WC on the first level; also a technical room / storage room with an electric boiler
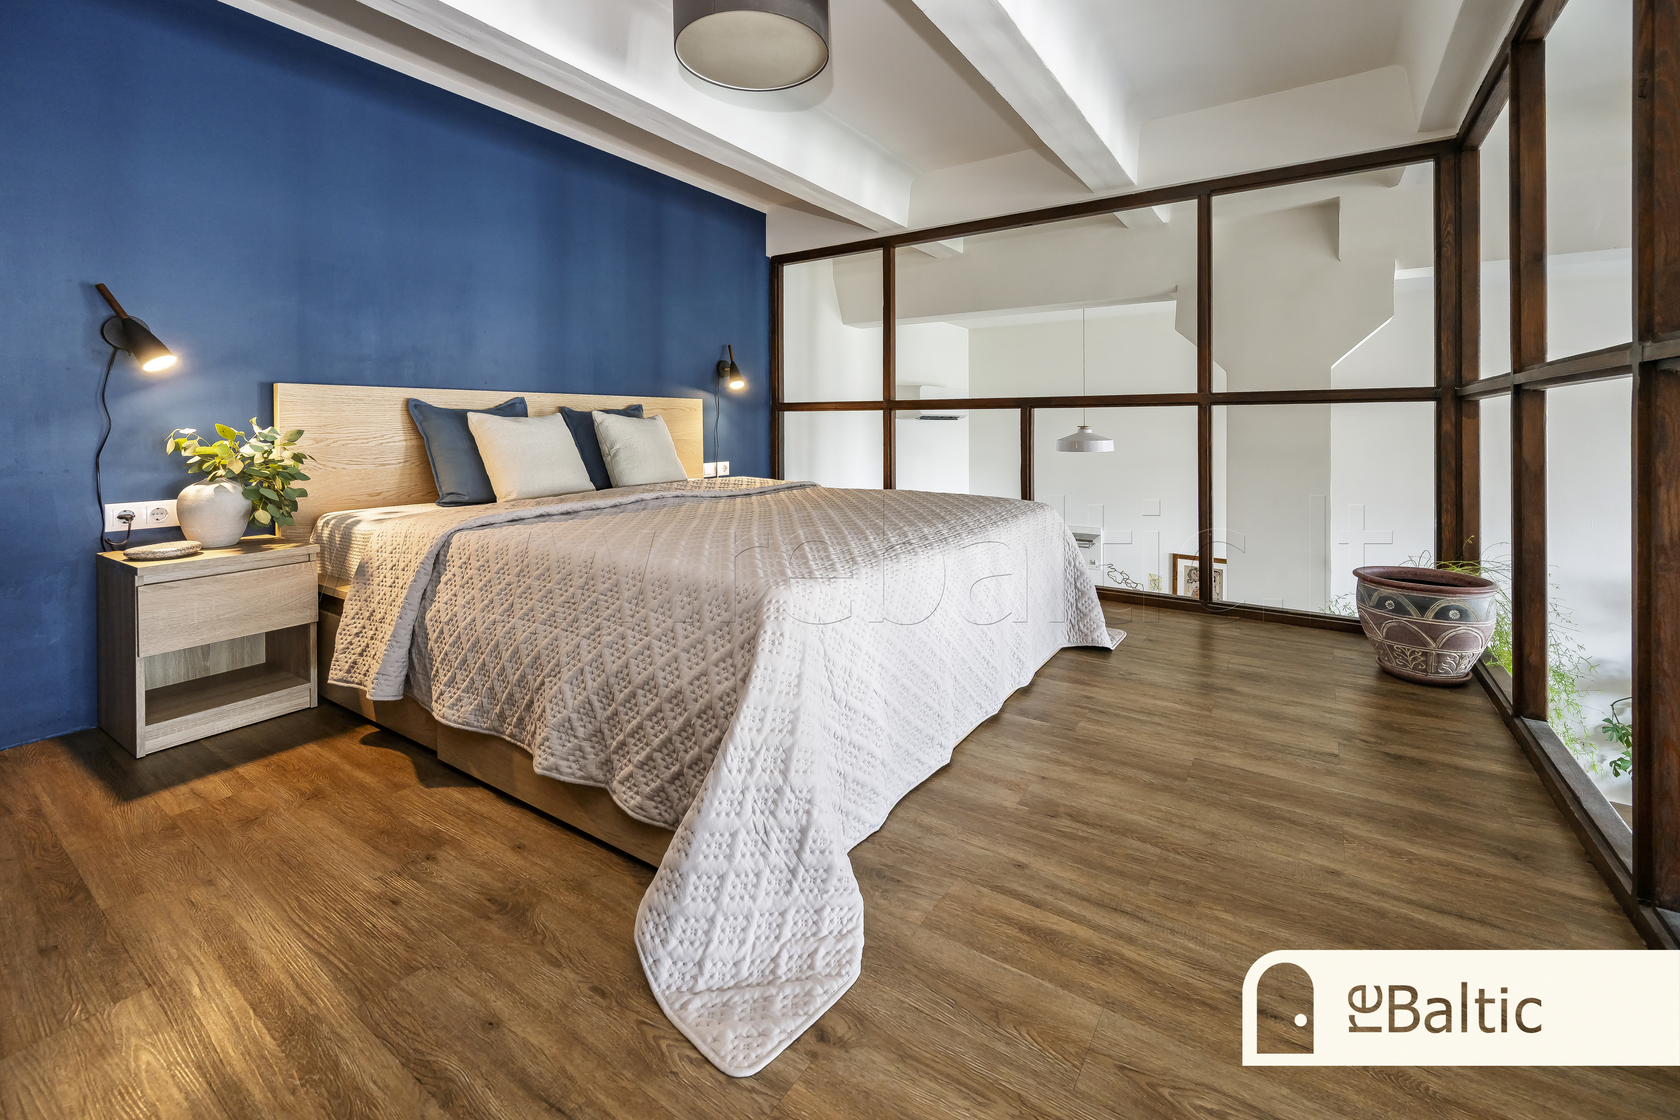
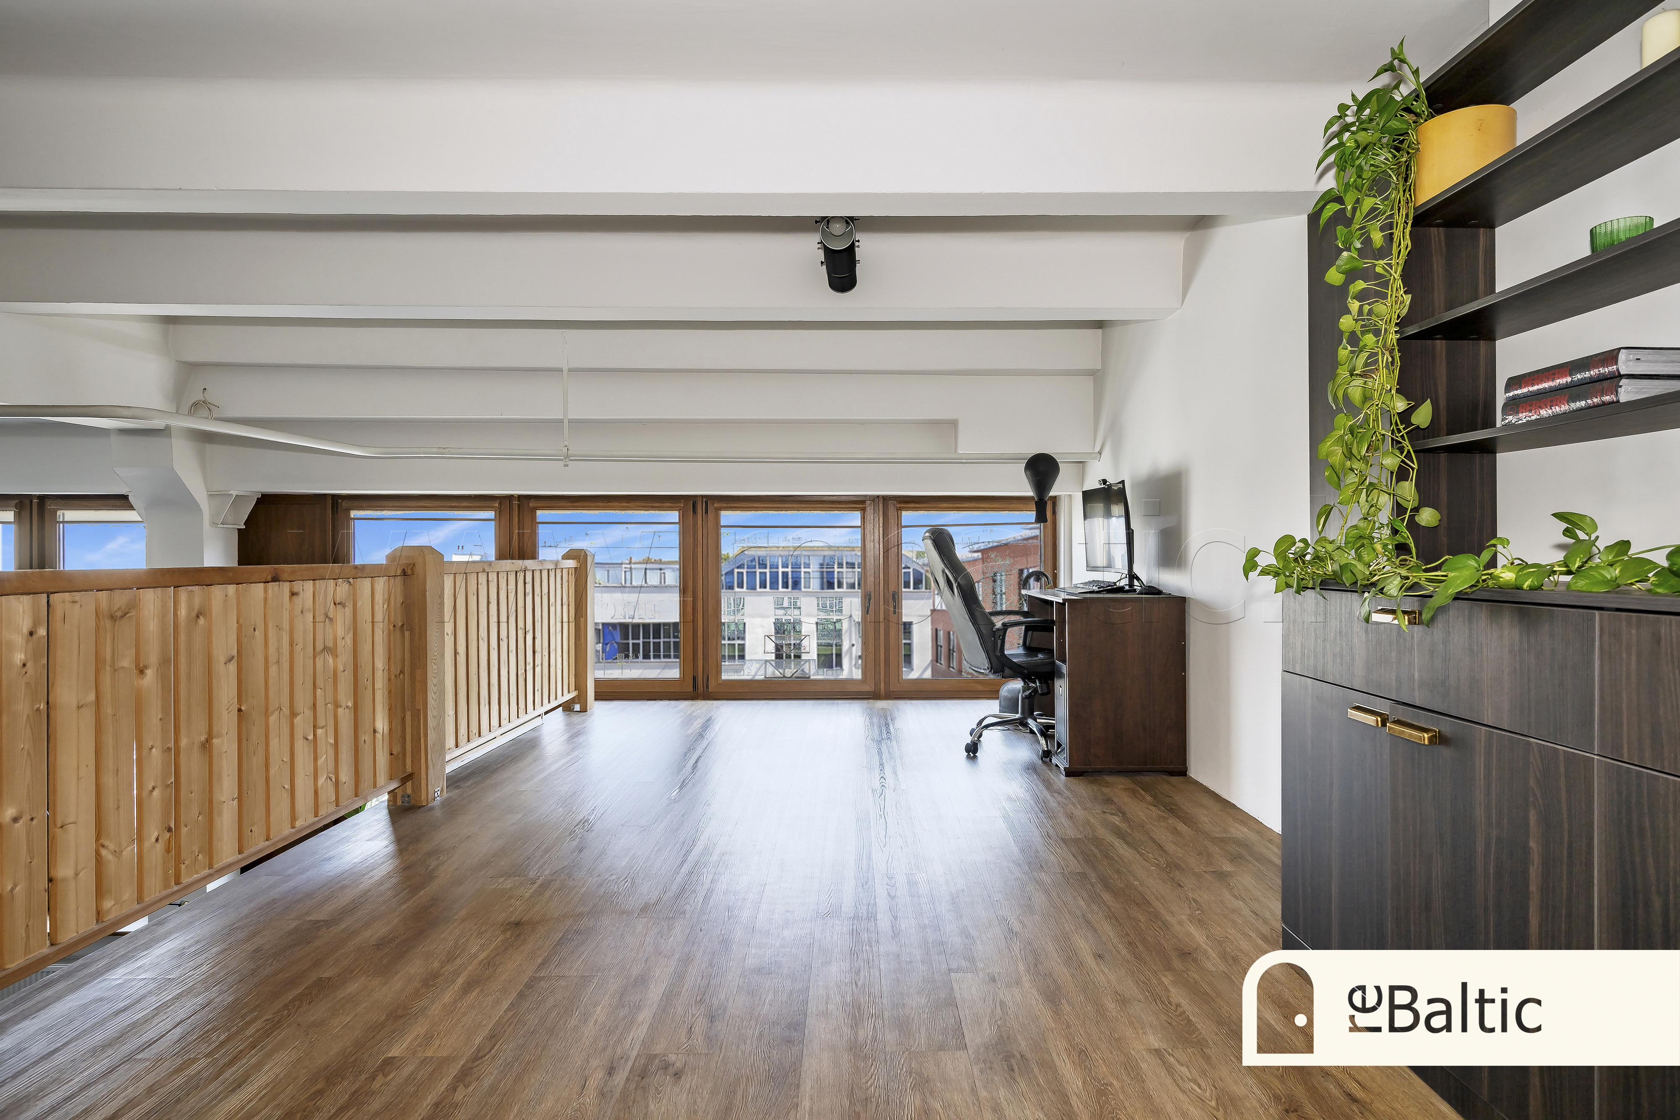
- Sleeping area behind a glass partition in metal frames on the second level, plus a separate work area. Height below the load-bearing structure is approximately 1.90–1.95 m
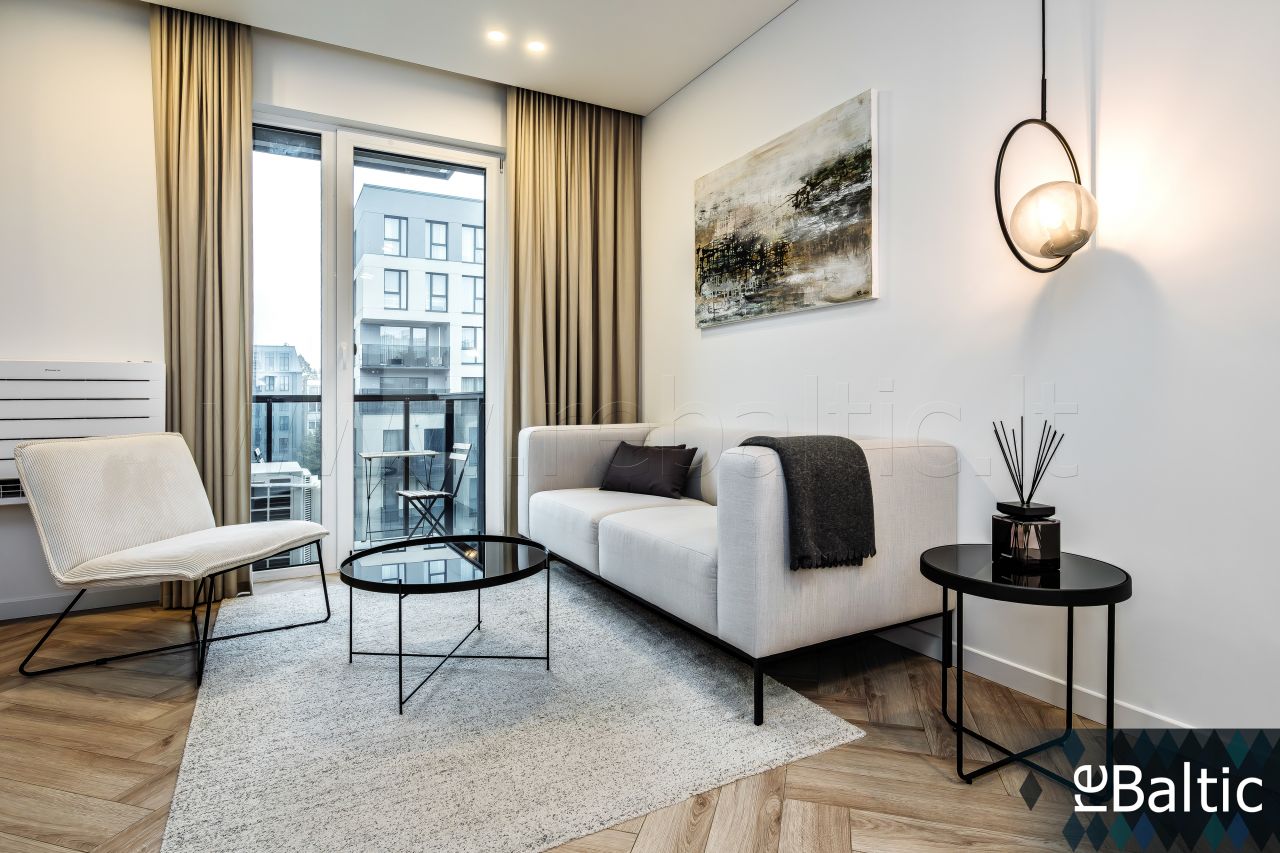
- One efficient air conditioner, new washing machine
- Central heating. All-in winter utilities are approximately EUR 300–400/month — not low, but the apartment is very warm
- The apartment is sold with all furniture
- Well-kept stairwell, an elevator
- Access to the building is only from the inner courtyard; there is no direct entrance from Vytenio Street
- Parking in the courtyard by the building.
- The former factory building was constructed in 1970; the apartment premises were separated in 2014, with the completion declaration issued in 2016.
Местоположение

Ignas Vaitkunskas
Брокер элитной недвижимости, Управляющий партнер